Menu
Victoria, BC REALTOR®

P: 250-727-1037

E: info@garymcinnis.com

3 Bed Row/Townhouse in Saanich East
$839,999

758 Blackberry Rd
MLS® NO: 1053735

Description

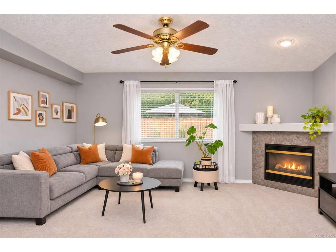
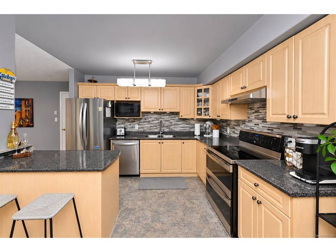
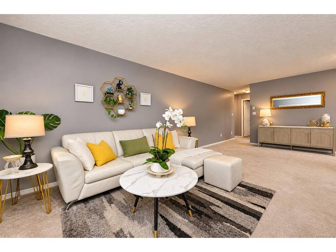
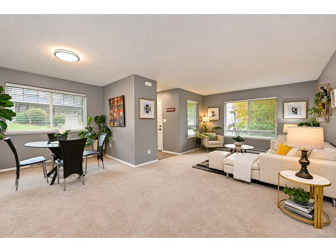
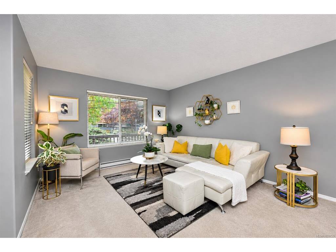
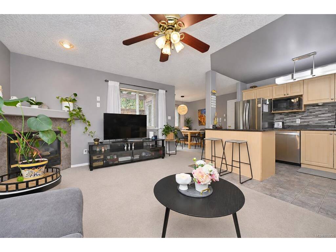
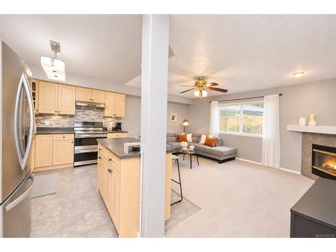
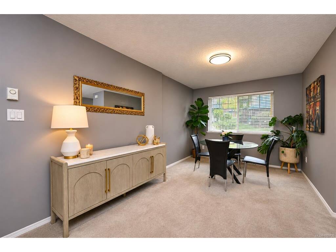
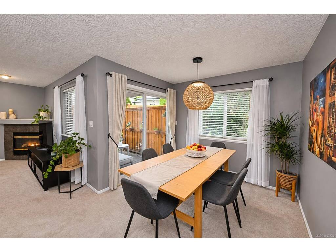
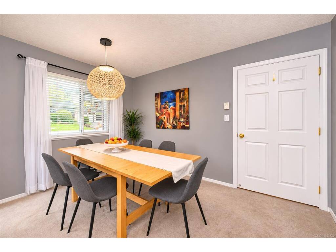
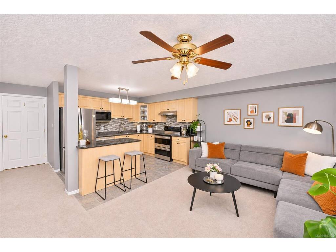
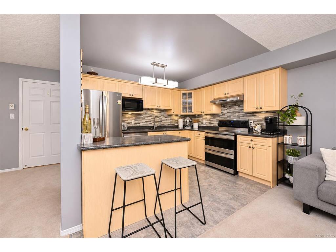
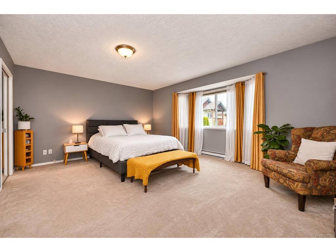
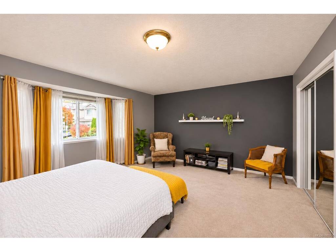
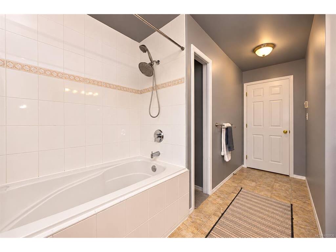
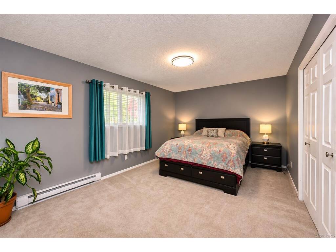
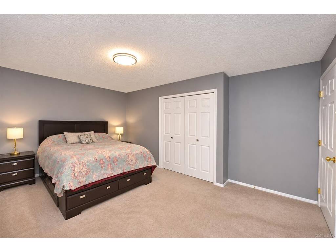
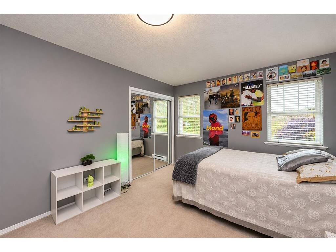
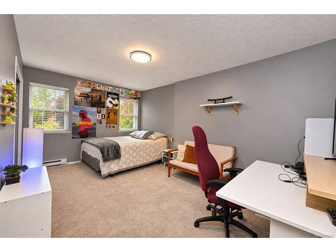
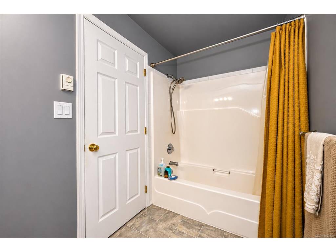
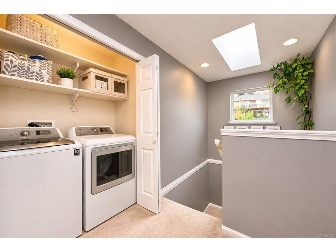
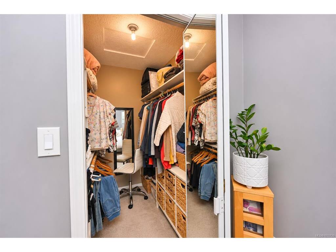
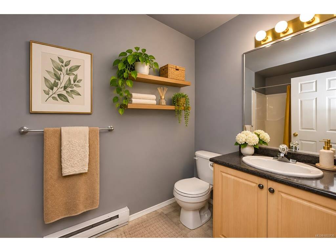
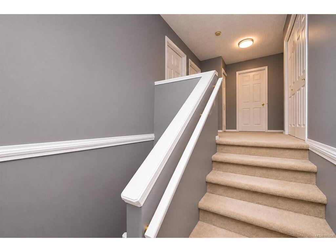
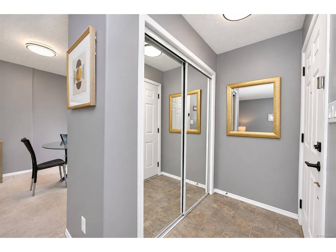
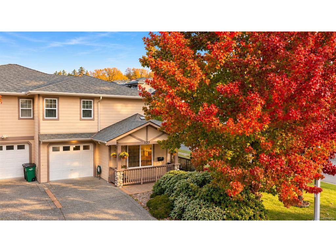
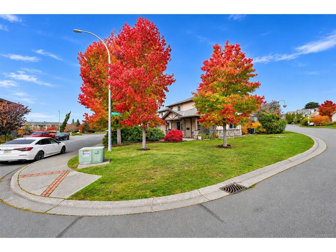
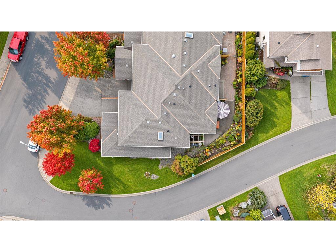
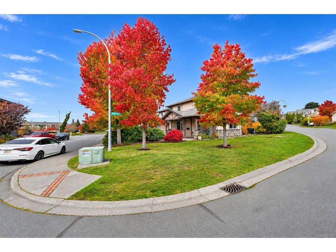
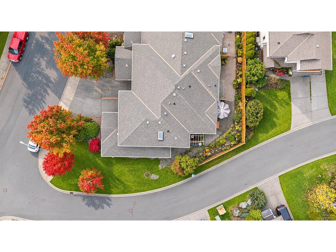
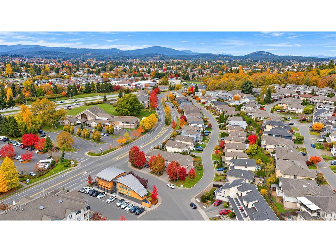
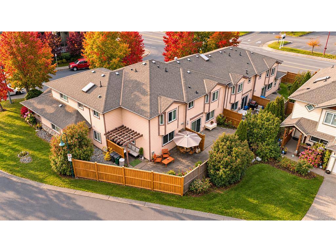
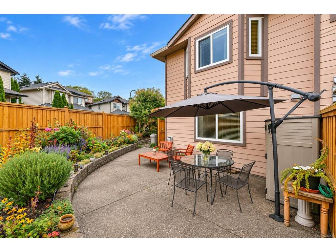
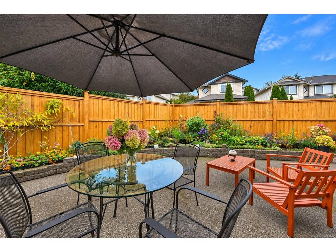
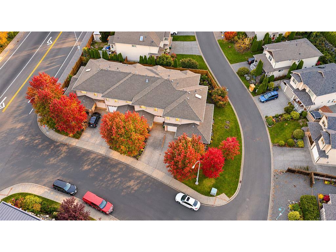
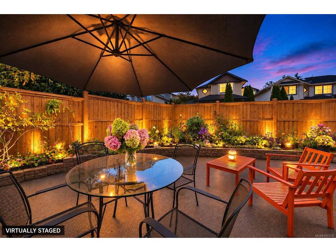
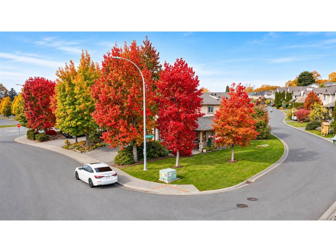
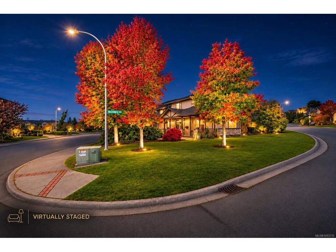
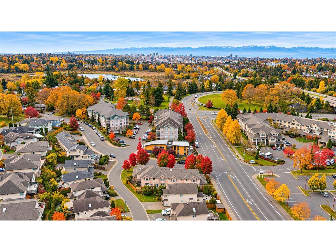
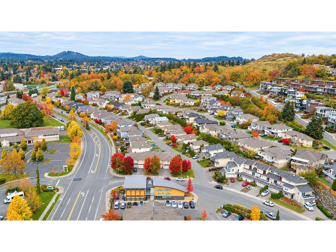
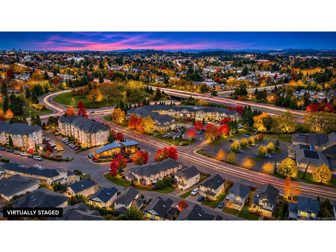
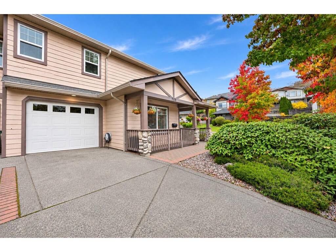
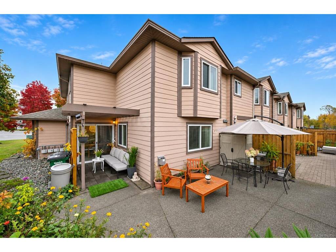
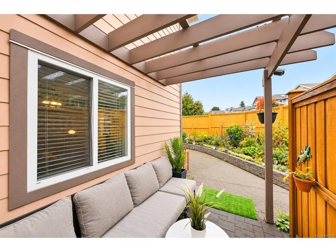
The Beauty of Blackberry Road! Location, comfort and convenience come together in this fabulous corner-unit townhouse offering 1,968 sq. ft. of living space with all the appeal of a single-family home, a single-car garage and driveway. From the moment you enter, you’ll appreciate the thoughtful, well-designed layout featuring 3 bedrooms and 3 bathrooms. The main level offers spacious living and dining areas, an open kitchen with island and breakfast nook, plus a cozy family room with gas fireplace. Step outside to the bright patio and garden, perfect for summer BBQs, entertaining and relaxing. Upstairs features a spacious primary bedroom with walk-in and additional closet, plus ensuite, two more bedrooms, laundry and a 4-piece main bath. Enjoy the privacy of this small complex.Easy access to UVic, Downtown, Uptown, schools, transit, ferries and airport. A wonderful opportunity. Welcome home!

General

Property Type:Row/Townhouse
Title of Ownership:Strata Lot 4, Plan VIS5327, Section 49, Victoria Land District, TOGETHER WITH AN INTEREST IN THE COMMON PROPERTY IN PROPORTION TO THE UNIT ENTITLEMENT OF THE STRATA LOT AS SHOWN ON FORM V
Layout:Main Level Entry with Upper Level(s)
Number of Floors:2
Taxes:$4,395
Tax Year:2026
Finished Sq. Ft.:1,968
Unfinished Sq. Ft.:218
Year Built:2003

Display Full Description

Interior Details

Bedroom(s): 3
Bathroom(s): 3
Basement Type: None
Interior Features: Breakfast Nook, Ceiling Fan(s), Eating Area, Soaker Tub
Appliances Included: Dishwasher, Dryer, Range Hood, Refrigerator, Washer

Building Details

Foundation: Slab
Roof: Asphalt Shingle
Heat/Air: Baseboard, Natural Gas

Site Influences

Lot SqFt: 5,614
Acres: 0.13
Water: Municipal
Waste: Sewer Connected
Parking: Driveway, Garage
Lot Features: Corner, Level

Strata Lot Information

Strata Fee: $492
Common Features: Insurance, Sewer and Water
Age Notes: As per standard by laws
Rental Restrictions: Unrestricted
Rental Notes: As per standard bylaws
Pet Notes: As per standard by laws

Room Dimensions

Main Level

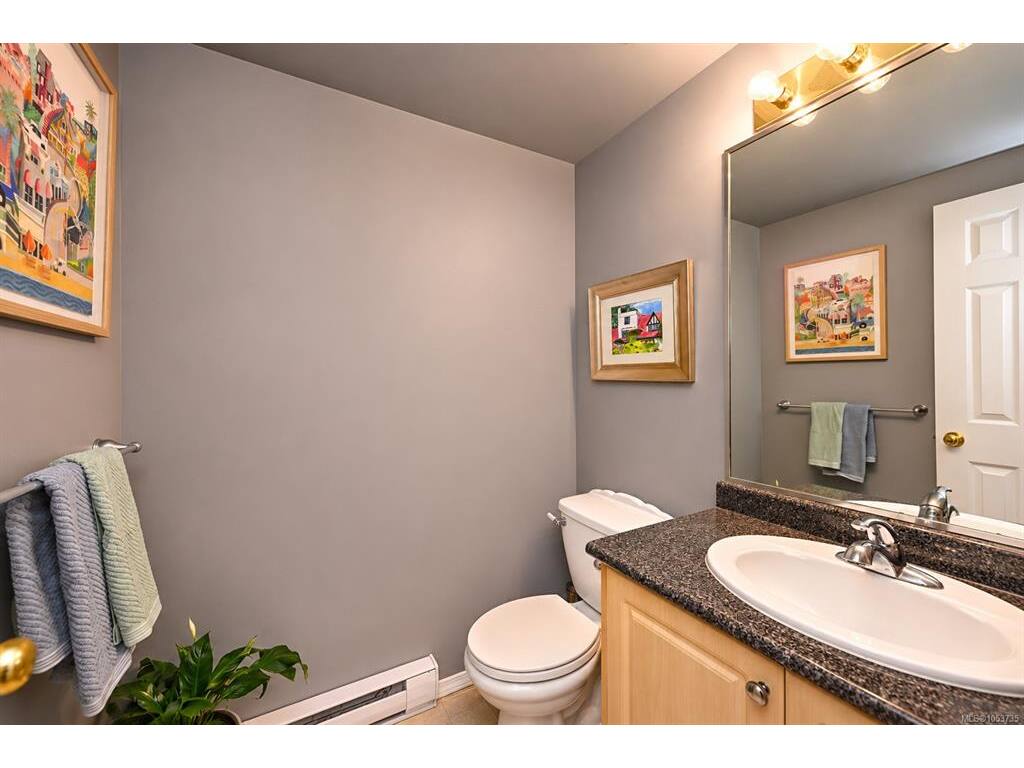
Bathroom2-Piece
Dining Room10x18
Eating Area10x12
Entrance4x6
Family Room12x16
Kitchen8x11
Living Room13x12

Second Level

Bathroom4-Piece
Bedroom16x12
Bedroom16x11
Bedroom - Primary14x16
Ensuite4-Piece
Walk-in Closet6x5

Unfinished

Garage19x11
Patio15x17
Porch10x7
Porch4x13

Property Details

Beds: 3
Baths: 3
Sq. Feet: 1,968
Year Built: 2003
Property Type: Row/Townhouse
Municipality: Saanich East
Links

All fields marked with * are required.

All fields are required.

$
$
This is only a guide. Please verify this information with your mortgage specialist.
Back To Listings

Listed with:

Malou De GuzmanPemberton Holmes Ltd.
Phone: 250-744-8090