Menu
Victoria, BC REALTORĀ®

P: 250-727-1037

E: info@garymcinnis.com

2 Bed Single Family Detached in Saanich East
$1,699,000

4947 Cordova Bay Rd
MLS® NO: 1053585

Description

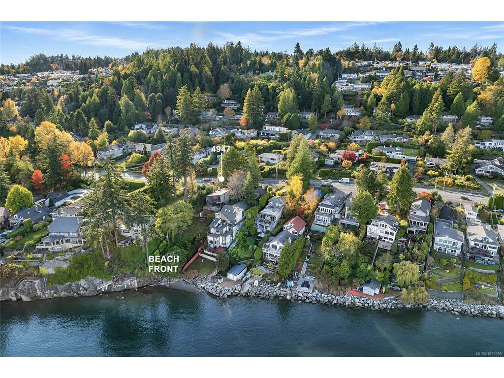
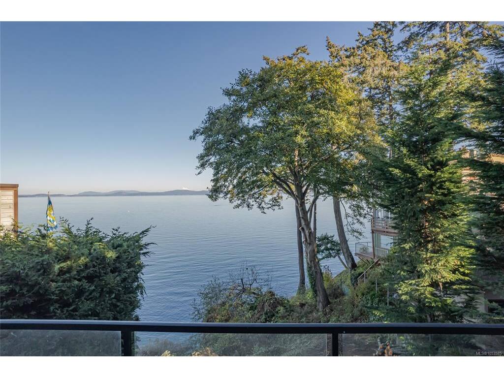
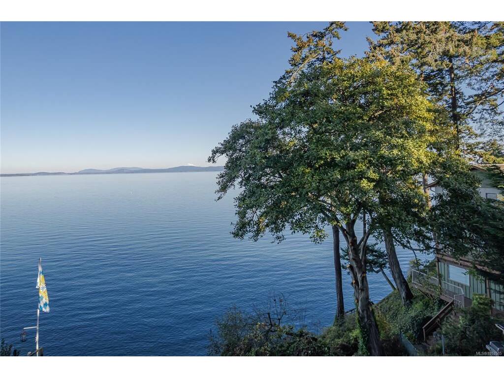
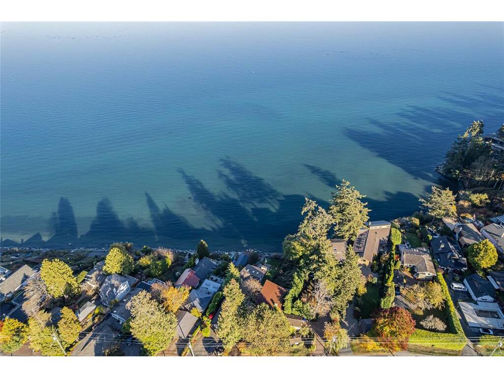
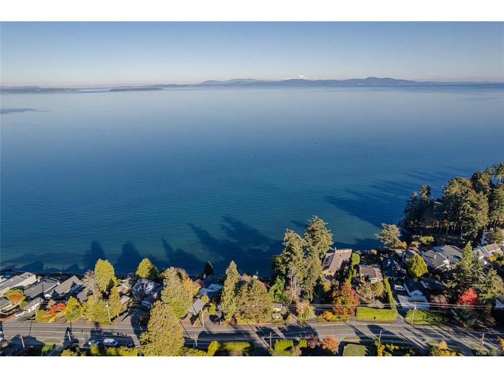
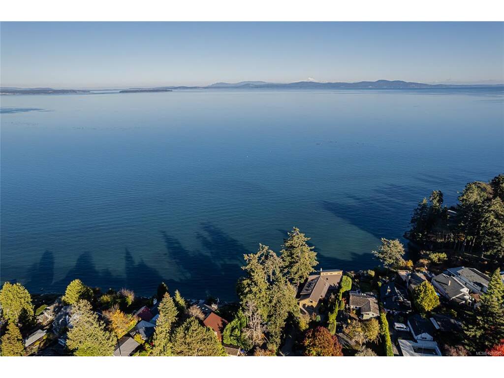
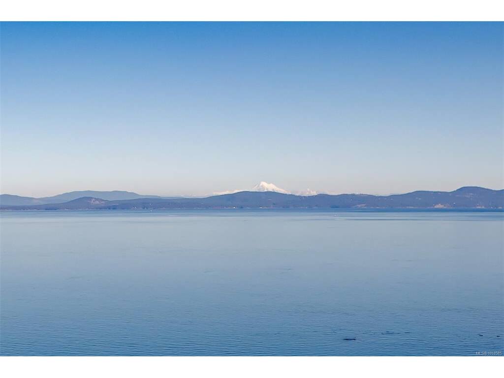
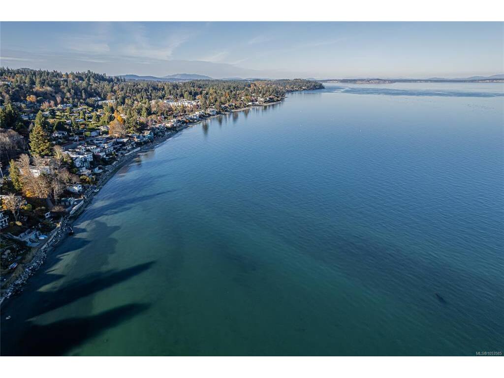
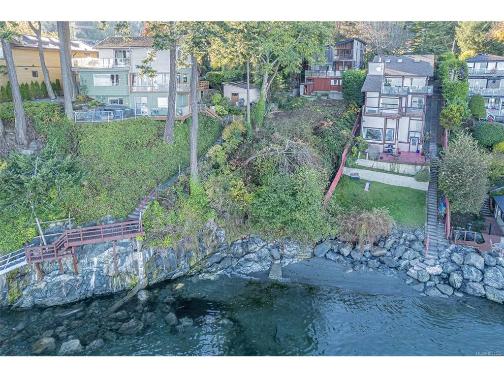
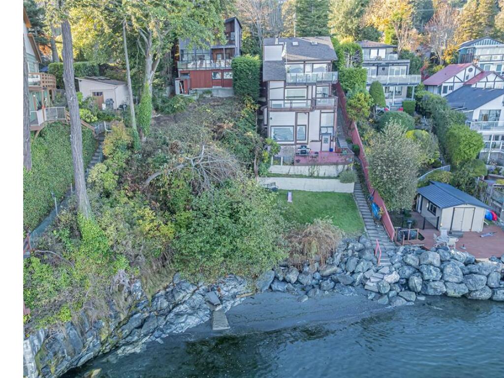
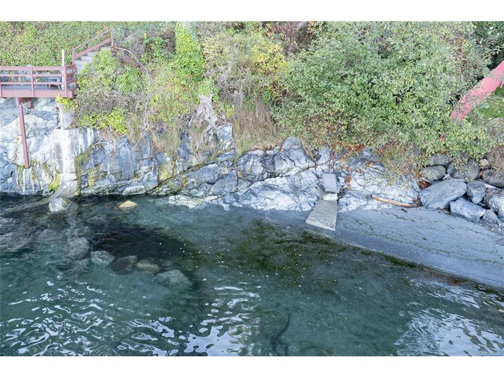
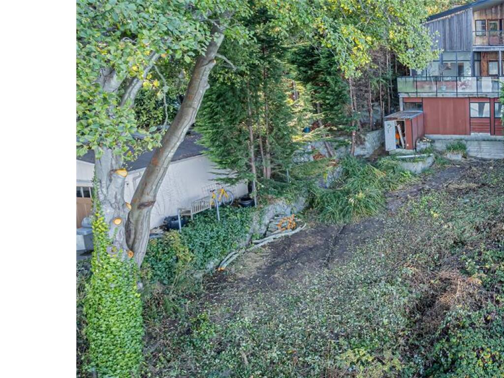
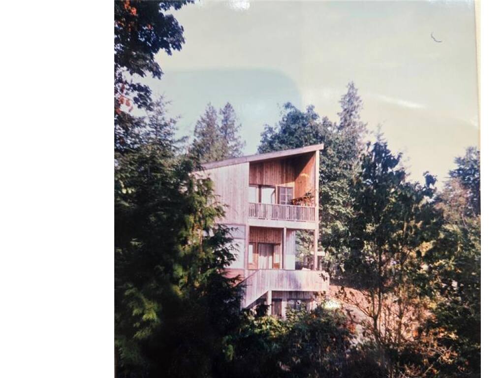
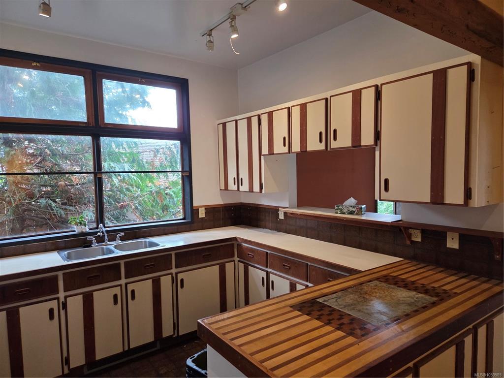
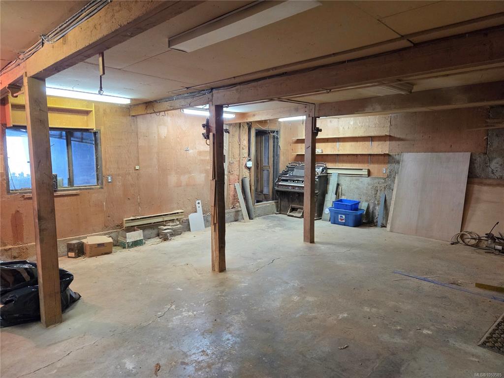
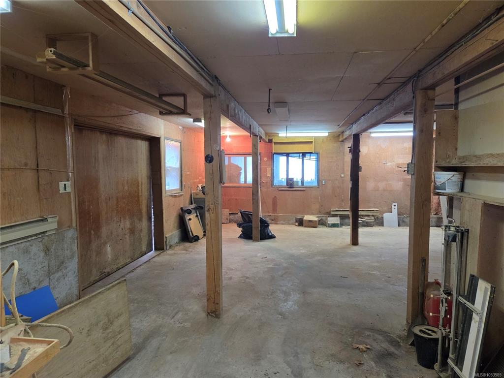
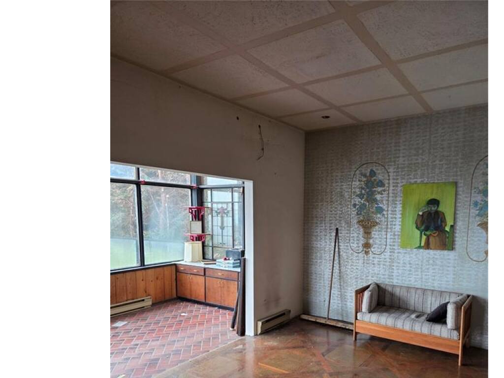
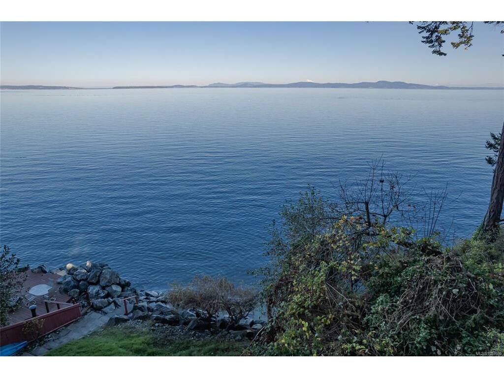
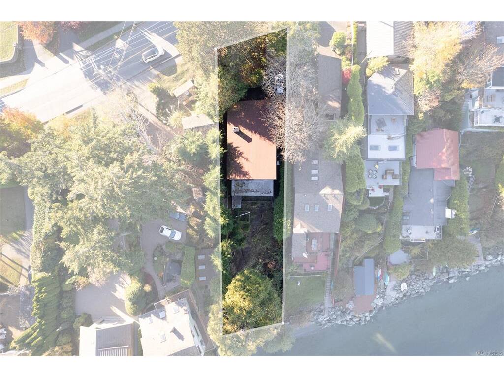
An exceptional opportunity to own a beachfront property on prestigious Cordova Bay Road, offering breathtaking panoramic ocean and mountain views, including majestic Mount Baker. Set in one of Victoria's most desirable seaside neighborhoods, this unique, contemporary home features an artistic architectural design with approximately 3,700 sq. ft. of living space, 2 bedrooms, 2 bathrooms, 2 kitchens, and a full-height walkout basement with 8-foot ceilings. The home requires substantial updating and renovation but offers tremendous potential for those with vision and imagination. Renovate and restore its distinctive character or explore the possibilities of creating your dream waterfront residence in this remarkable setting. Enjoy the ever-changing coastal scenery, spectacular sunrises, and the natural beauty of Cordova Bay. A rare chance to secure an outstanding beachfront location with incredible views and exciting possibilities for the future.

General

Property Type:Single Family Detached
Title of Ownership:LOT 4, BLOCK A, PLAN VIP857, SECTION 29, LAKE LAND DISTRICT
Layout:Main Level Entry with Lower/Upper Lvl(s)
Taxes:$9,898
Tax Year:2026
Finished Sq. Ft.:2,410
Unfinished Sq. Ft.:1,325
Year Built:1915

Display Full Description

Interior Details

Bedroom(s): 2
Bathroom(s): 2
Basement Type: Full, Unfinished, Walk-Out Access, With Windows
Basement Description: 1

Building Details

Foundation: Poured Concrete
Roof: Asphalt Shingle
Heat/Air: Baseboard, Electric, Wood

Site Influences

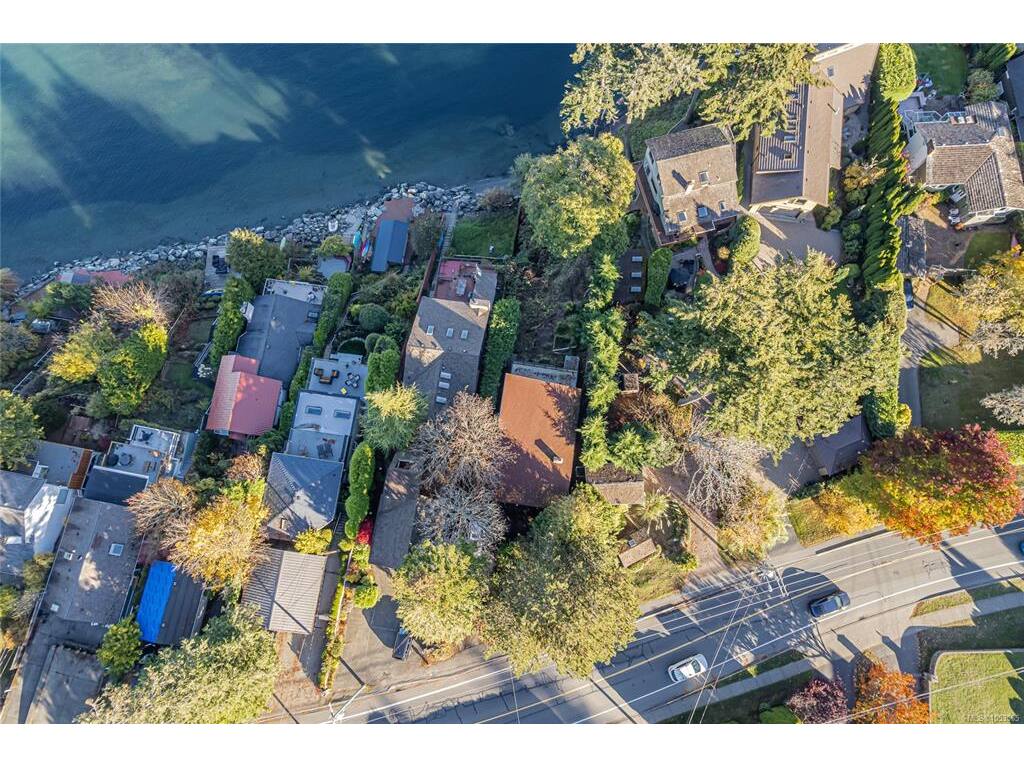
Lot SqFt: 10,000
Acres: 0.22
Water: Municipal
Waste: Sewer Connected
Zoning: RS-18
Parking: Carport
Lot Features: Private, Serviced, SlopingOcean

Strata Lot Information

Rental Restrictions: Unrestricted

Room Dimensions

Main Level

Bathroom4-Piece
Bedroom - Primary8x23
Dining Room12x13
Entrance8x4
Kitchen11x9
Living Room12x13
Sitting Room10x10
Sunroom8x15

Second Level

Bathroom3-Piece
Bdrm Prim-Additional12x20
Family Room15x11
Kitchen-Additional8x7
Library11x13
Walk-in Closet7x7

Unfinished

Basement37x27
Storage10x26
Balcony18x24
Balcony7x13

Property Details

Beds: 2
Baths: 2
Sq. Feet: 2,410
Year Built: 1915
Property Type: Single Family Detached
Municipality: Saanich East

All fields marked with * are required.

All fields are required.

$
$
This is only a guide. Please verify this information with your mortgage specialist.
Back To Listings

Listed with:

Paul WhitneyPemberton Holmes Ltd.
Phone: 250-889-2883