Menu
Victoria, BC REALTOR®

P: 250-727-1037

E: info@garymcinnis.com

5 Bed Single Family Detached in Victoria
$999,000

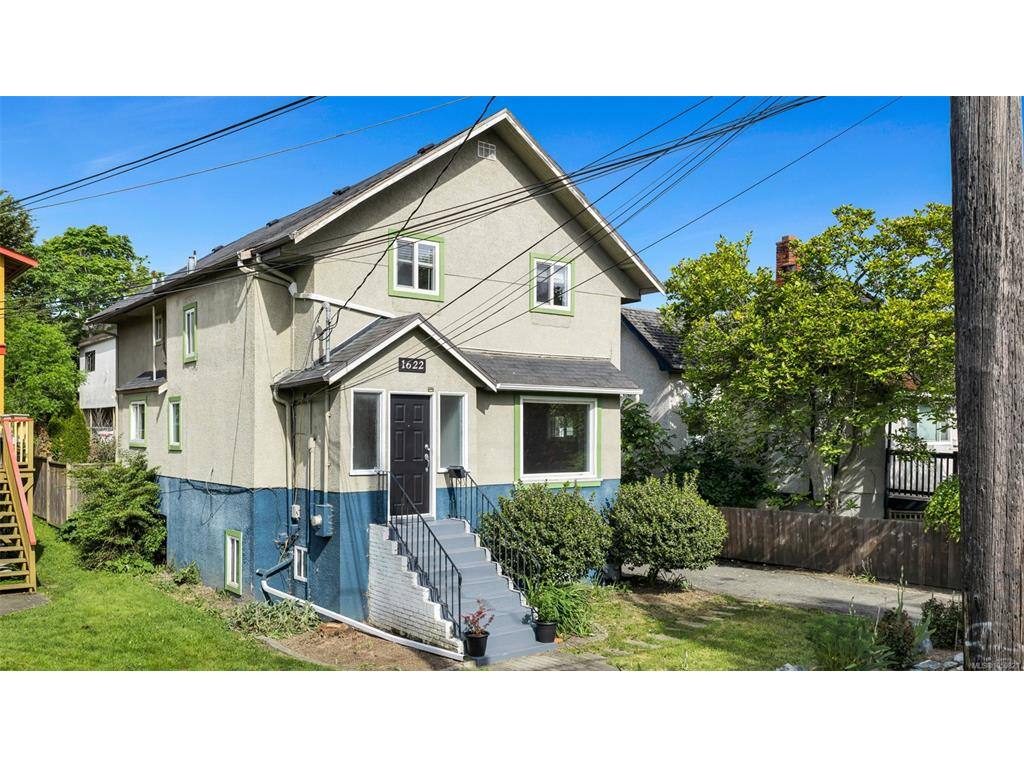
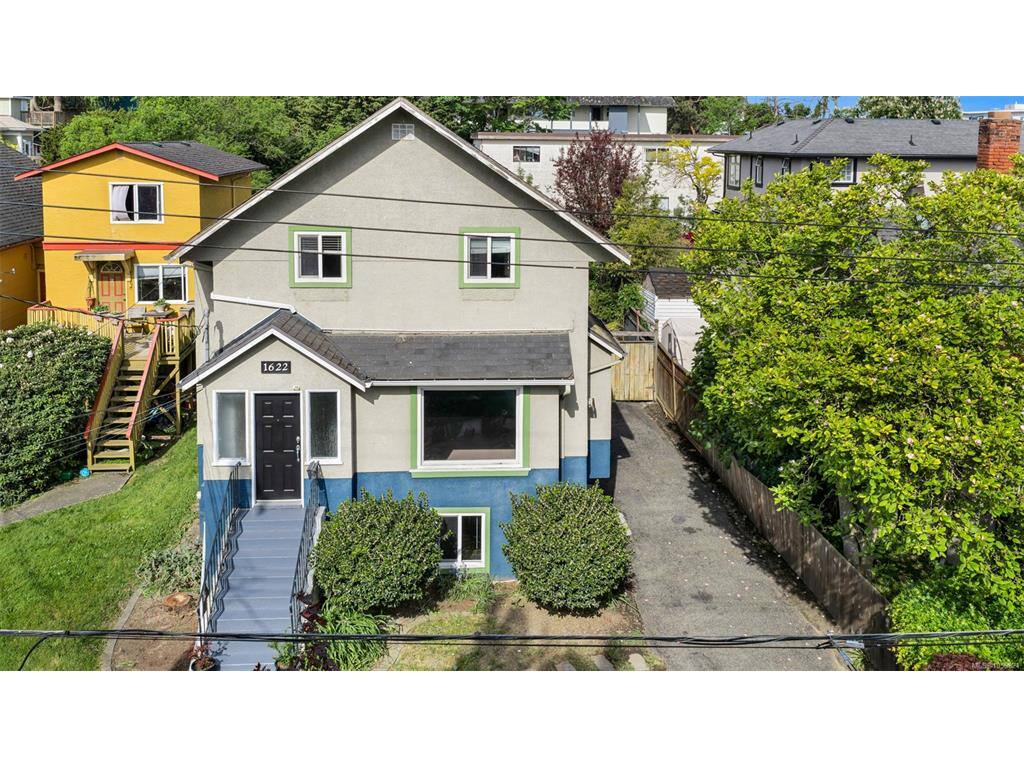
1622 Camosun St
MLS® NO: 1050821

Description

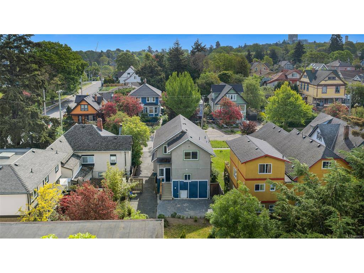
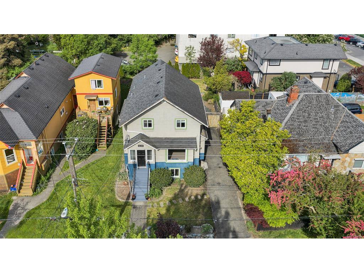
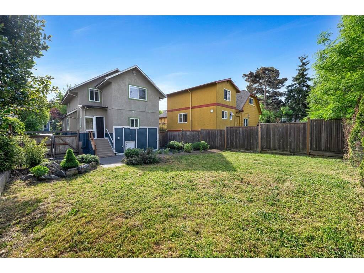
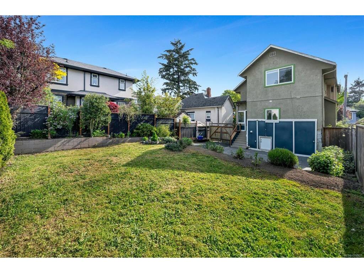
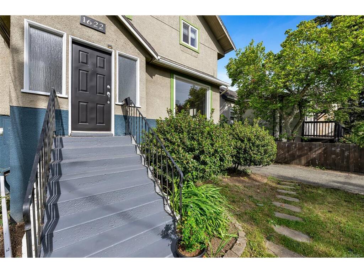
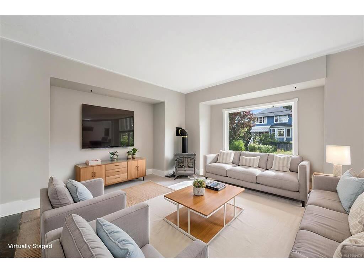
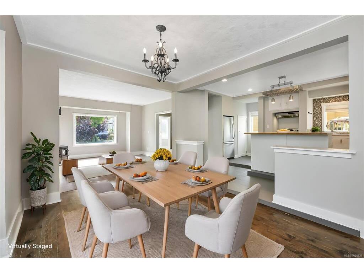
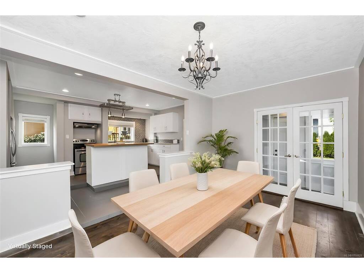
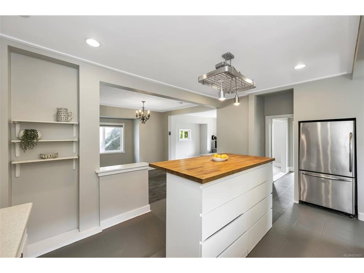
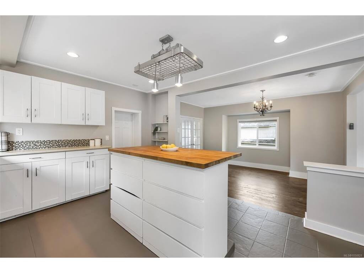
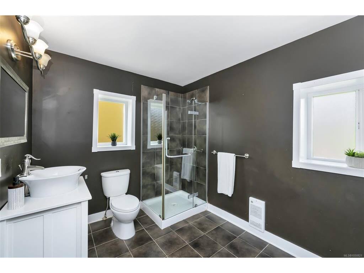
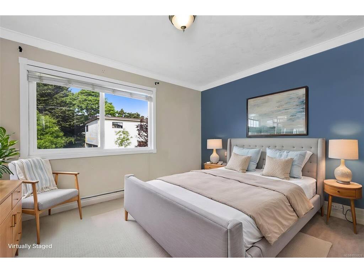
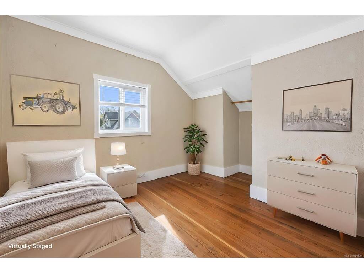
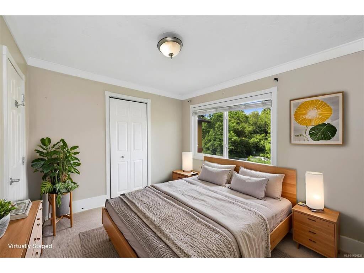
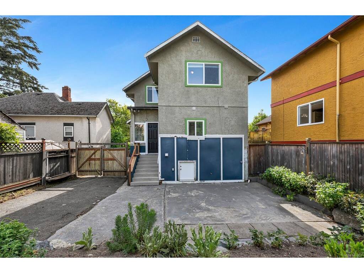
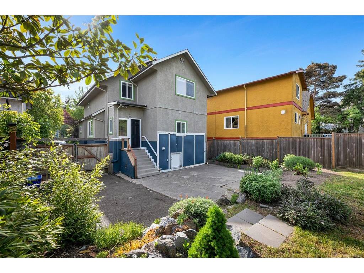
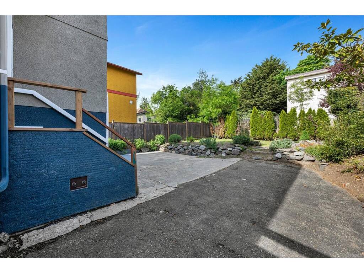
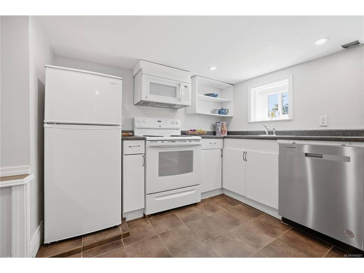
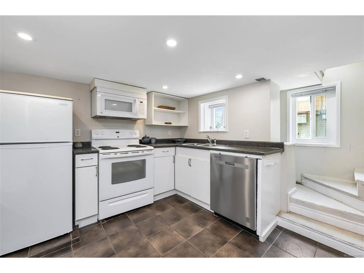
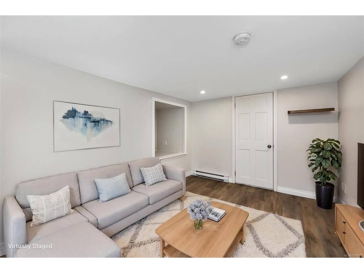
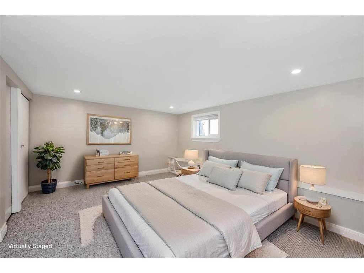
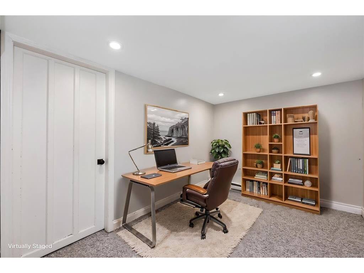
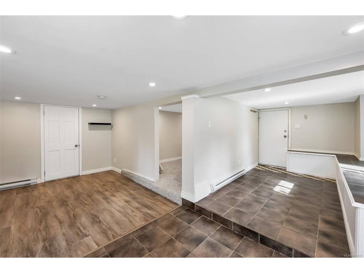
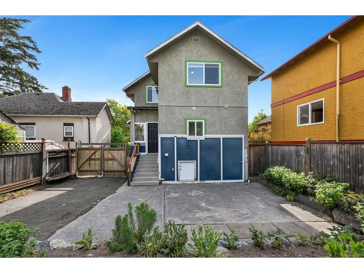
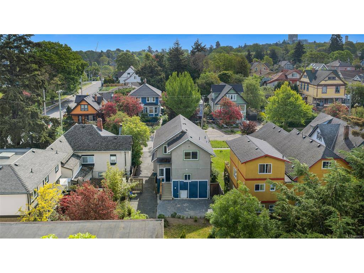
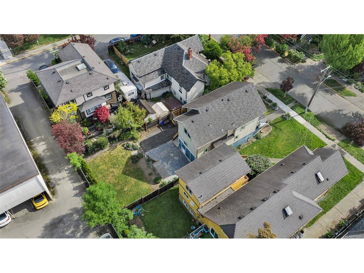
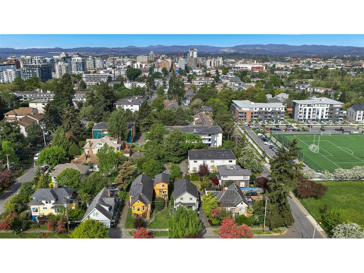
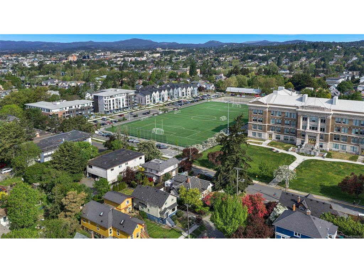
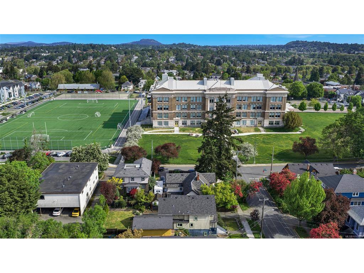
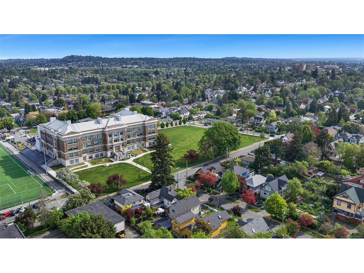
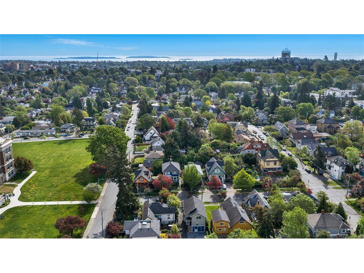
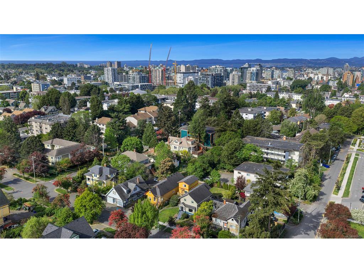
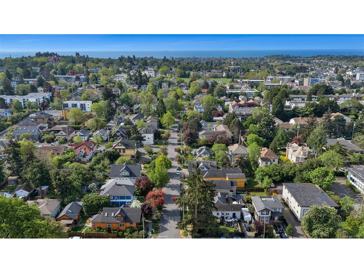
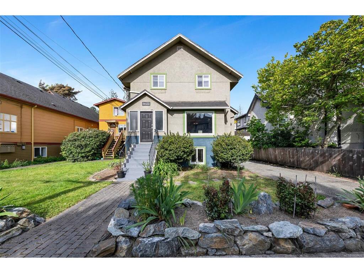
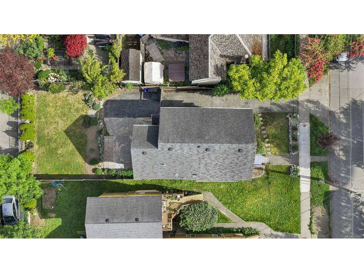
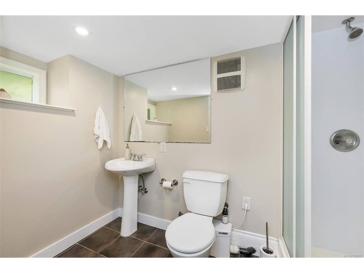
NEW PRICE! Live the Fernwood lifestyle in this beautifully updated character home offering 4BR's upstairs & a bright 1BR+Den suite below. Sunlight fills the renovated kitchen w/butcher-block island, cozy gas-fireplace living room, & spacious dining w/French doors & hardwood floors. A full bath on the main adds everyday convenience, while the upper level features 4 charming BR's & a renovated bathroom w/double sinks & an oversized clawfoot tub. New 2026 roof, attic reinsulation & updated wiring. Further upgrades include newer windows, basement work, draft-sealing, Rockwool soundproofing, updated paint, 2023 hot water tank, 200-amp panel & EV-ready wiring. The long gated driveway offers abundant parking & future garage potential & the west-facing yard is perfect for relaxed evenings. A quiet, yet convenient location w/fabulous neighbours, steps to schools, Vic High’s field & track, Fernwood Village, North Park Village Centre, Central Park & an easy stroll to Downtown. Act quick!

General

Property Type:Single Family Detached
Title of Ownership:LOT 22, PLAN VIP182, SECTION SR, VICTORIA LAND DISTRICT, THE SOUTHERLY 40 FT OF LOT 22
Layout:Main Level Entry with Lower/Upper Lvl(s)
Taxes:$6,466
Tax Year:2026
Finished Sq. Ft.:2,573
Unfinished Sq. Ft.:281
Year Built:1911

Display Full Description

Interior Details

Bedroom(s): 5
Bathroom(s): 3
Basement Type: Crawl Space, Finished, Walk-Out Access, With Windows
Basement Description: 1
Interior Features: Bar, Closet Organizer, Dining Room, Eating Area, French Doors, Soaker Tub, Storage
Appliances Included: Dishwasher, Dryer, Microwave, Oven/Range Electric, Range Hood, Refrigerator, Washer, See Remarks

Building Details

Foundation: Poured Concrete
Roof: Asphalt Shingle
Heat/Air: Baseboard, Electric, Natural Gas

Site Influences

Lot SqFt: 4,520
Acres: 0.10
Water: Municipal
Waste: Sewer To Lot
Zoning: R2
Parking: Driveway, RV Access/Parking
Lot Features: Central Location, Cleared, Easy Access, Landscaped, Level, Quiet Area, Recreation Nearby, Serviced, Shopping Nearby, Sidewalk, Southern Exposure, See Remarks

Strata Lot Information

Rental Restrictions: Unrestricted

Room Dimensions

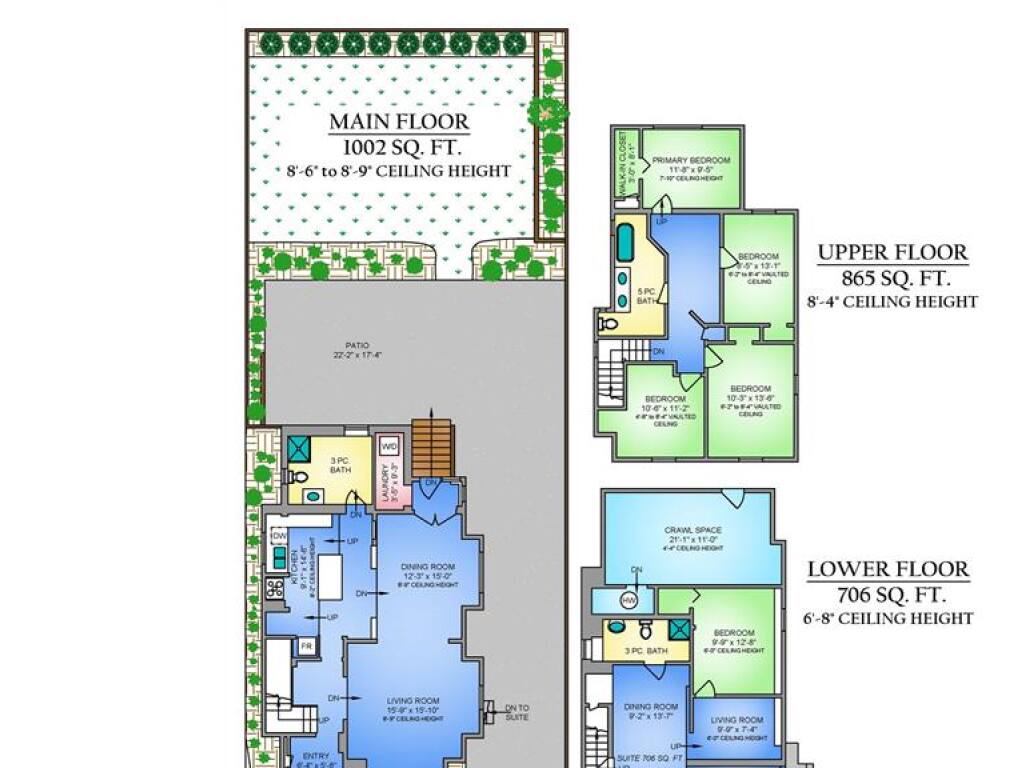
Lower Level

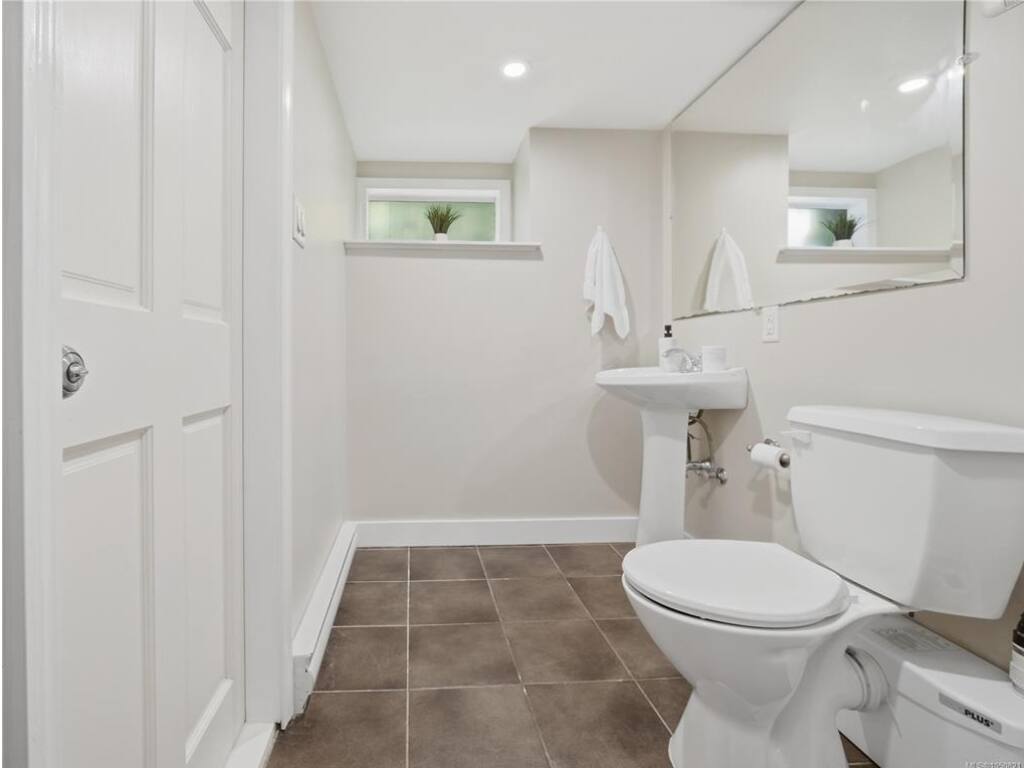
Bathroom3-Piece
Bedroom10'x13'
Den10'x7'
Entrance6'x10'
Kitchen-Additional7'x9'
Living-Additional9'x14'

Main Level

Bathroom3-Piece
Dining Room15'x12'
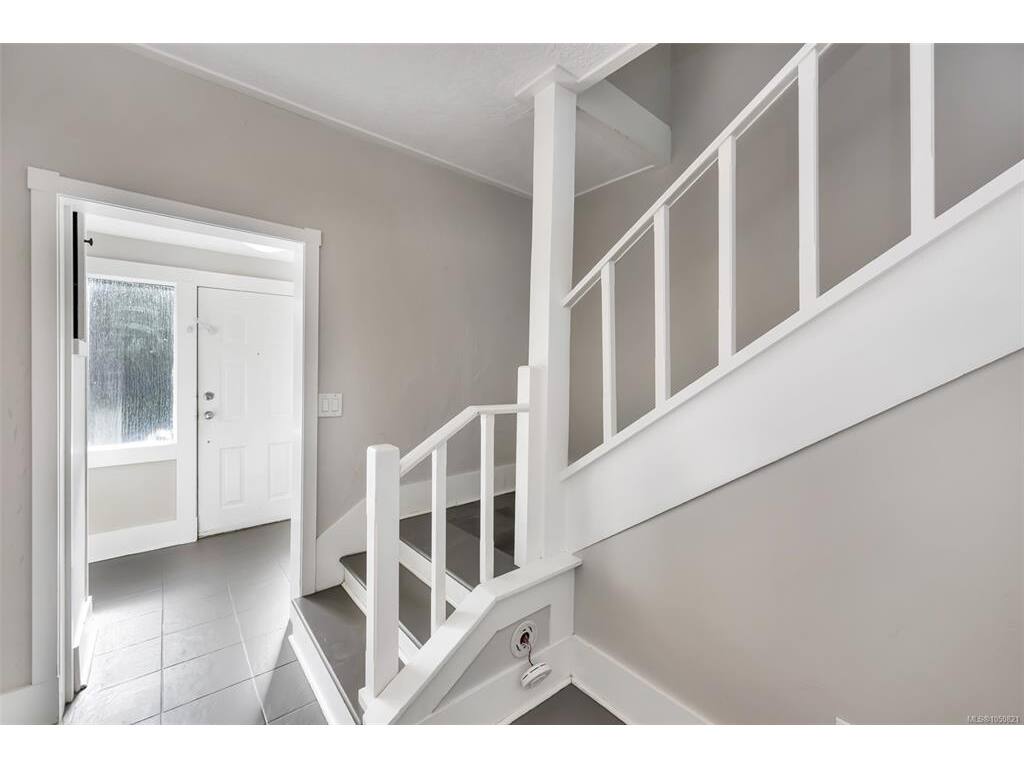
Entrance6'x6'
Kitchen15'x9'
Laundry9'x3'
Living Room16'x16'

Second Level

Bathroom5-Piece
Bedroom14'x10'
Bedroom13'x8'
Bedroom11'x10'
Bedroom - Primary12'x9'

Unfinished

Storage21x11
Patio22'x17'

Property Details

Beds: 5
Baths: 3
Sq. Feet: 2,573
Year Built: 1911
Property Type: Single Family Detached
Municipality: Victoria

Links

All fields marked with * are required.

All fields are required.

$
$
This is only a guide. Please verify this information with your mortgage specialist.
Back To Listings

Listed with:

Naomi LarkinsPemberton Holmes Ltd.
Phone: 250-686-6462

Drew KernovichPemberton Holmes Ltd.
Phone: 778-977-0850