Menu
Victoria, BC REALTORĀ®

P: 250-727-1037

E: info@garymcinnis.com

4 Bed Single Family Detached in Colwood
$1,165,000

3278 Zapata Pl
MLS® NO: 1050205

Description

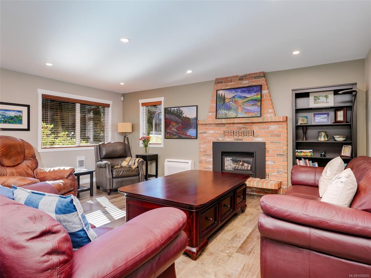
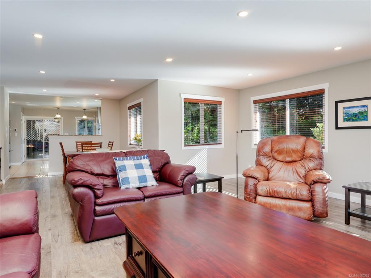
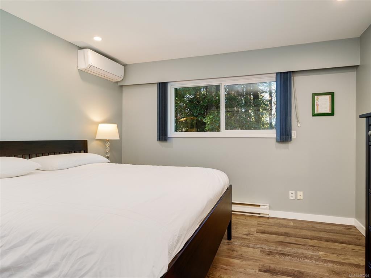
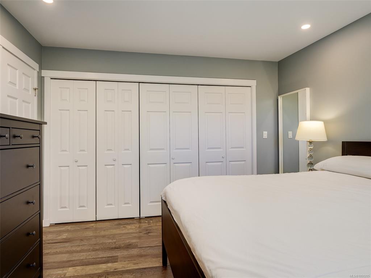
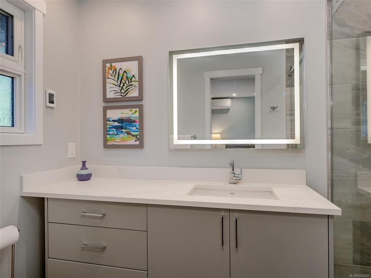
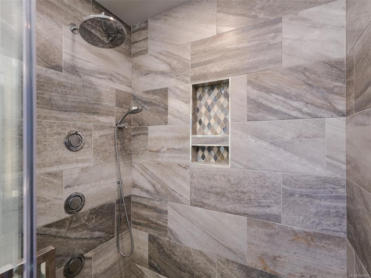
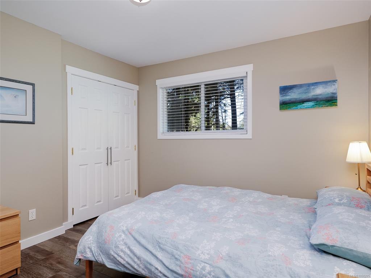
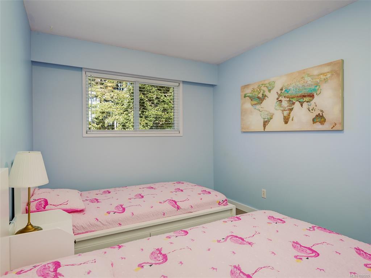
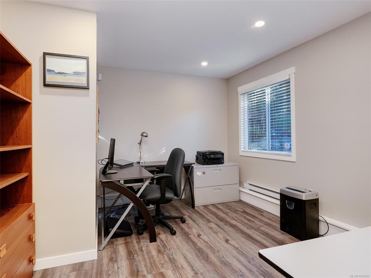
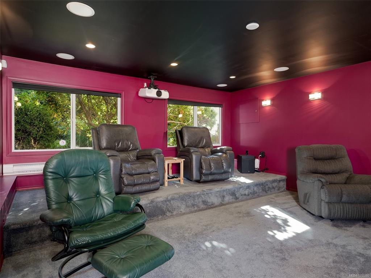
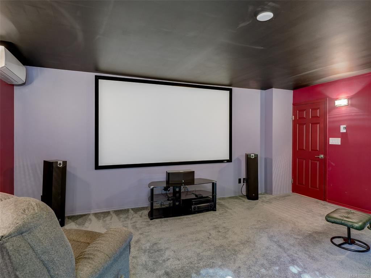
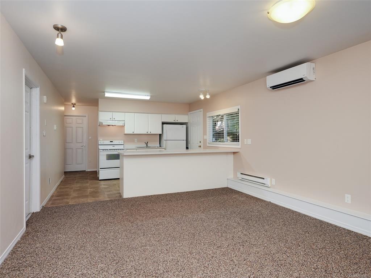
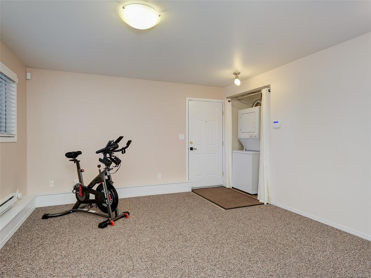
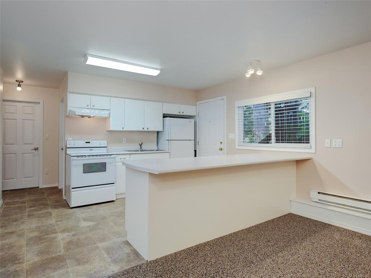
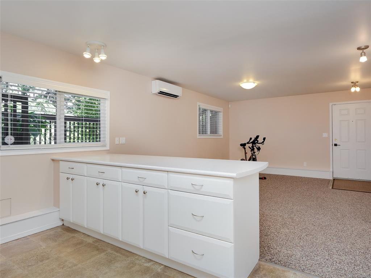
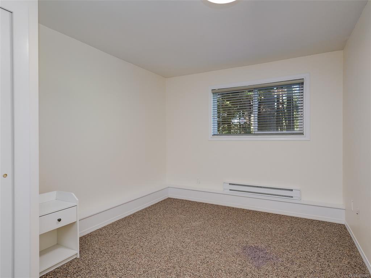
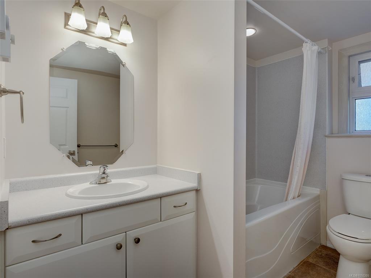
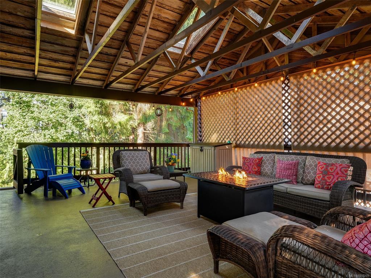
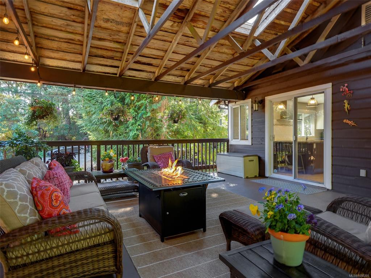
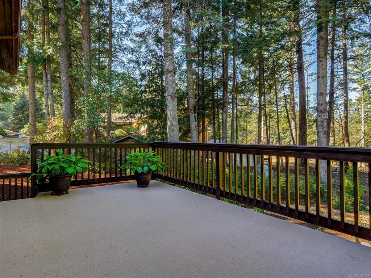
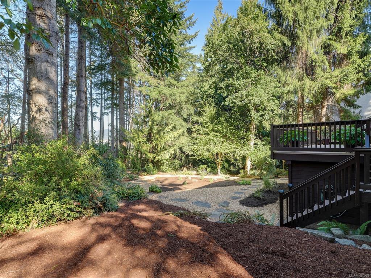
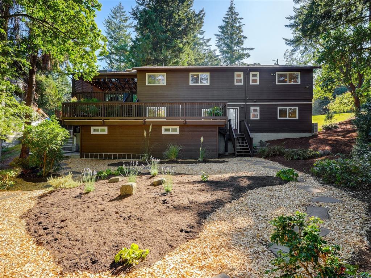
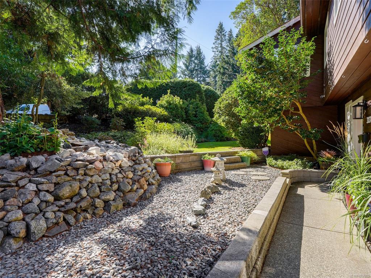
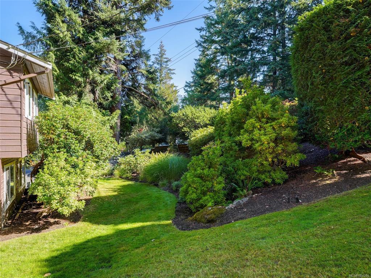
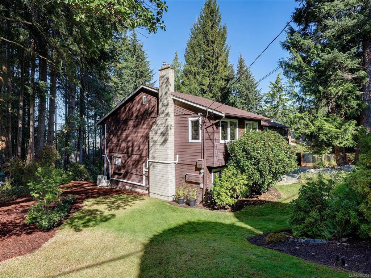
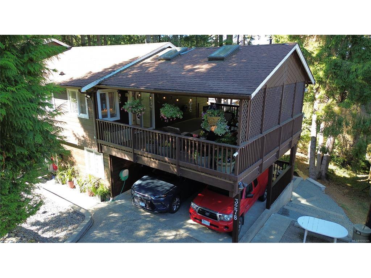
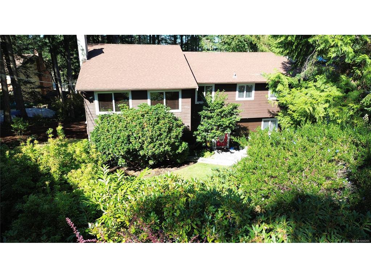
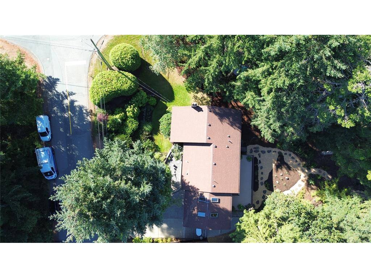
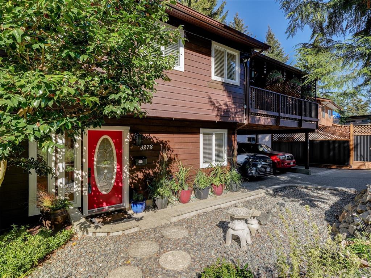
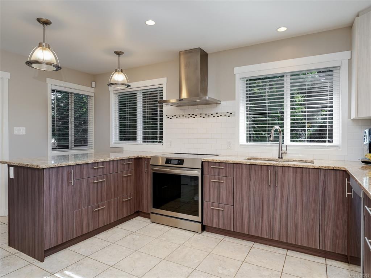
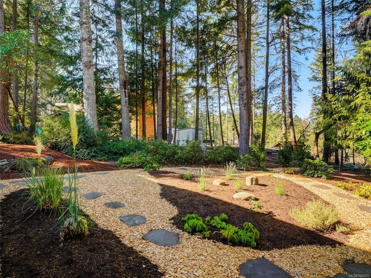
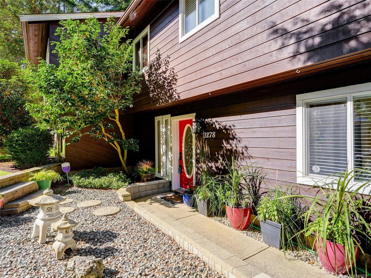
Perched at the top of Triangle Mountain and nestled in the trees is this completely updated home, lovingly maintained by the current owners for nearly 30 yrs. Set on a huge lot in a gorgeously landscaped setting, with plenty of parking spaces for an RV or boat. Perfect family layout with 3bds and 2 baths up, plus an office and family/theatre room on the lower. The lower also hosts a spacious 1bd suite with its own laundry. The many updates include: On-Demand Hot water, Heat Pump for efficient heating/cooling, completely renovated kitchen w/ quartz counters, high end appliances, and plenty of cabinetry/pantry spaces. Both upper bathrooms have been completely remodeled and have quartz counters and in-floor heating. Paint, flooring, lighting, blinds, windows, you name it, it's been done. The covered deck with skylights is a must see, with an abundance of space to entertain and host out of the elements. Did I mention the workshop storage/space? A truly special offering, come have a look!

General

Property Type:Single Family Detached
Title of Ownership:LOT 7, PLAN VIP30841, SECTION 78, ESQUIMALT LAND DISTRICT
Layout:Ground Level Entry With Main Up
Taxes:$4,523
Tax Year:2026
Finished Sq. Ft.:2,801
Unfinished Sq. Ft.:1,347
Year Built:1980

Display Full Description

Interior Details

Bedroom(s): 4
Bathroom(s): 3
Basement Type: Finished
Basement Description: 1

Building Details

Foundation: Poured Concrete
Roof: Fibreglass Shingle
Heat/Air: Baseboard, Electric, Heat Pump, Natural Gas, Radiant Floor

Site Influences

Lot SqFt: 12,538
Acres: 0.29
Water: Municipal
Waste: Septic System
Parking: Carport Double, Driveway
Lot Features: Cul-de-sac, Private, Wooded Lot

Strata Lot Information

Rental Restrictions: Unrestricted

Room Dimensions

Lower Level

Bathroom4-Piece
Bedroom15x10
Den13x11
Entrance12x10
Family Room18x18
Kitchen-Additional13x11
Living-Additional17x13

Main Level

Bathroom4-Piece
Bedroom13x9
Bedroom11x10
Bedroom - Primary14x12
Dining Room11x10
Ensuite3-Piece
Kitchen16x14
Living Room18x19

Unfinished

Carport22x19
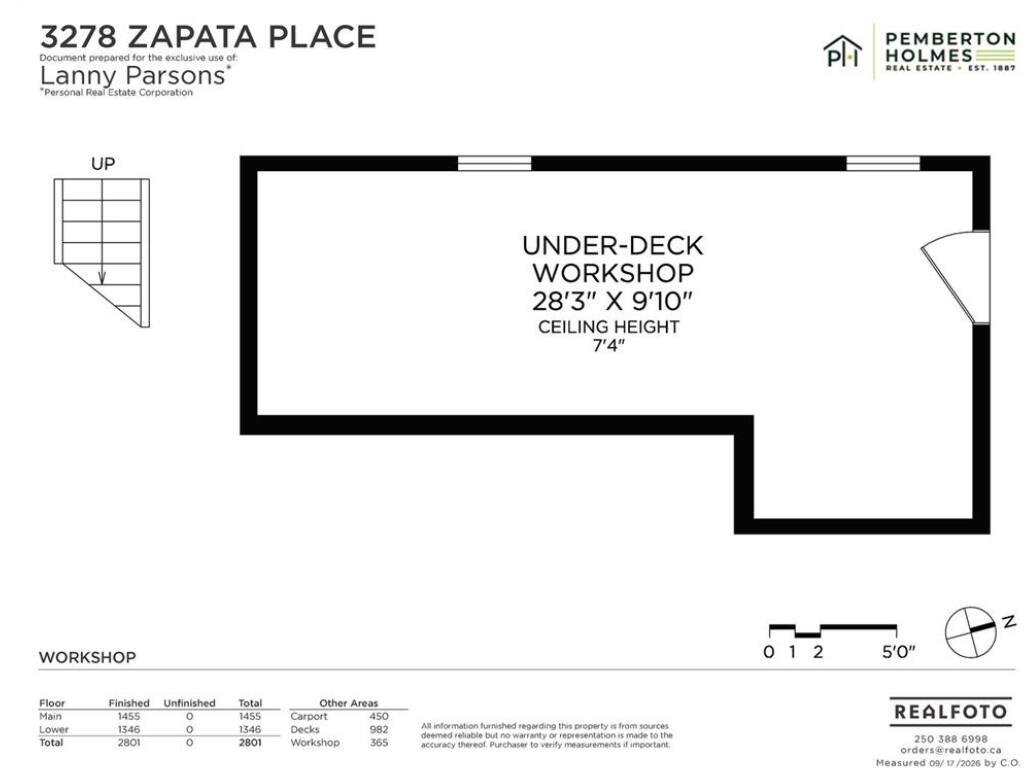
Workshop28x10
Deck24x20
Deck33x12

Property Details

Beds: 4
Baths: 3
Sq. Feet: 2,801
Year Built: 1980
Property Type: Single Family Detached
Municipality: Colwood
Links

All fields marked with * are required.
All fields are required.

$
$
This is only a guide. Please verify this information with your mortgage specialist.
Back To Listings

Listed with:

Lanny ParsonsPemberton Holmes Ltd.
Phone: 250-514-1550