Menu
Victoria, BC REALTOR®

P: 250-727-1037

E: info@garymcinnis.com

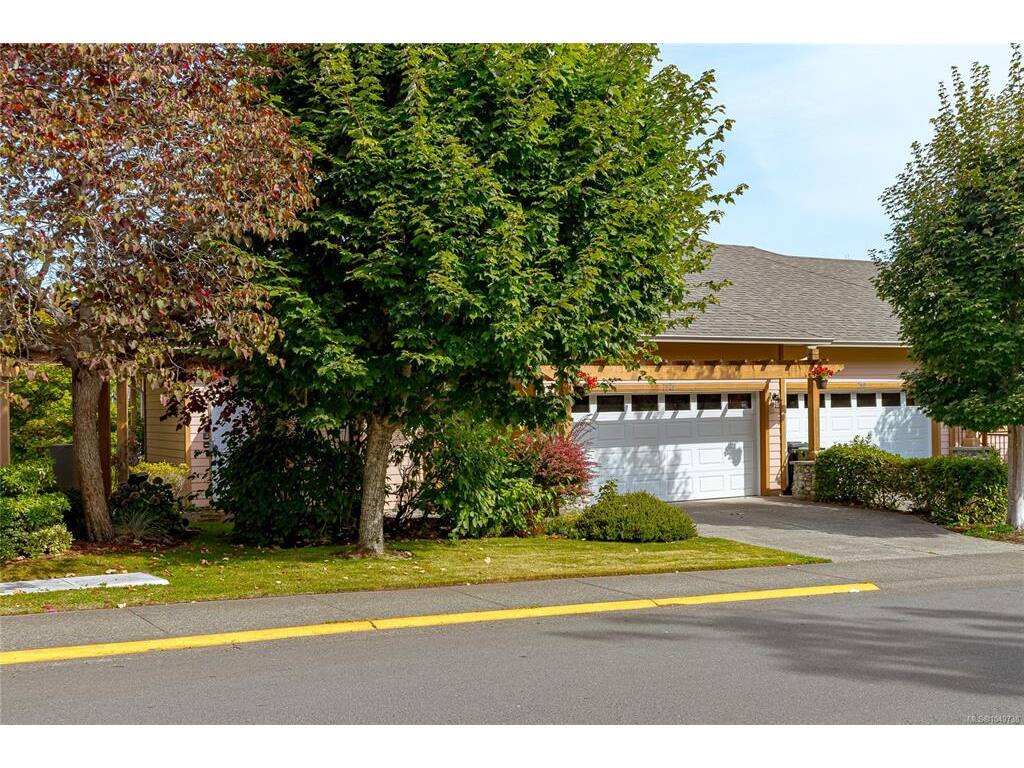
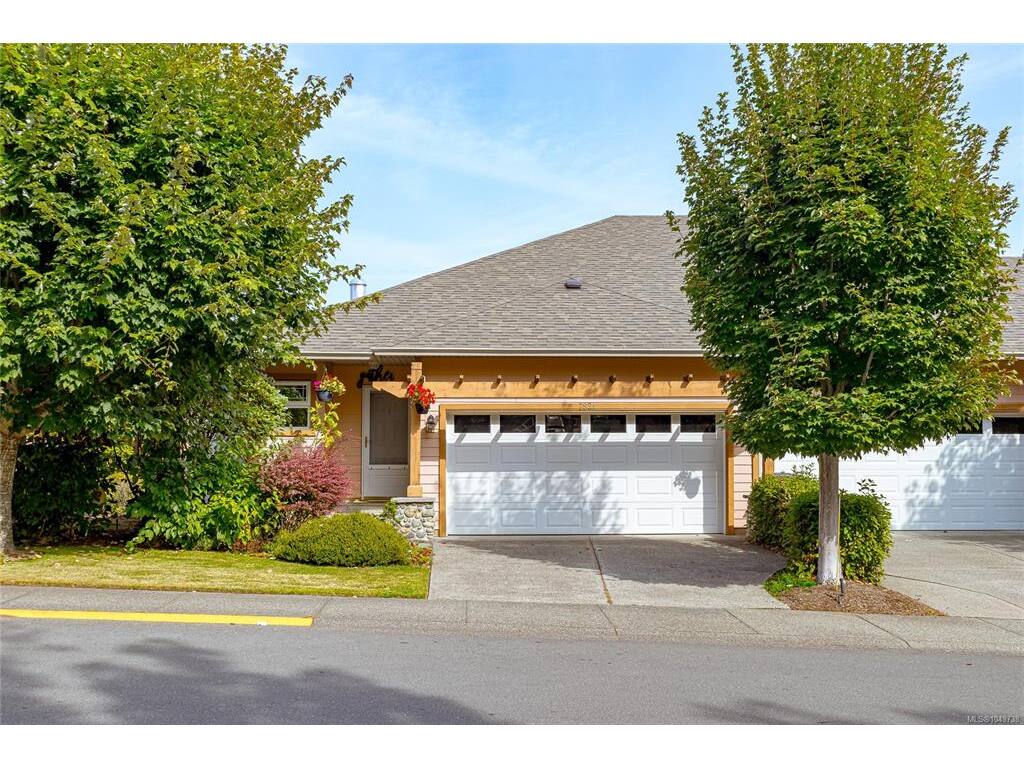
3 Bed Row/Townhouse in Central Saanich
$844,900

7921 Polo Park Cres
MLS® NO: 1049738

Description

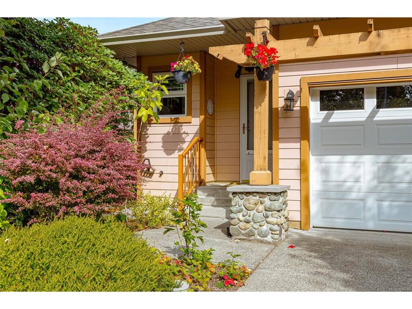
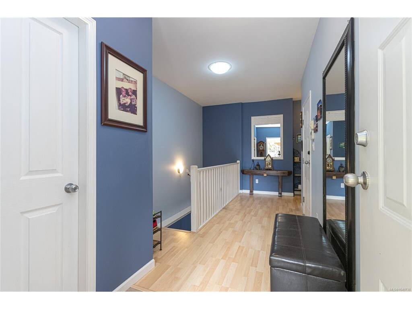
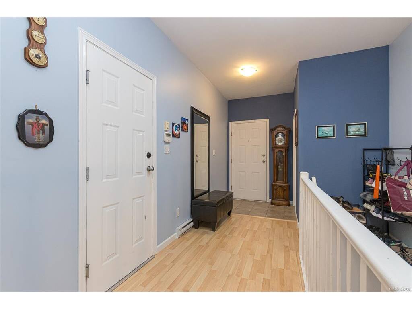
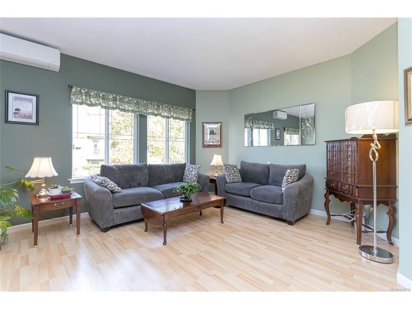
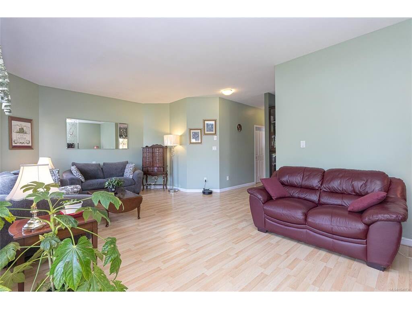
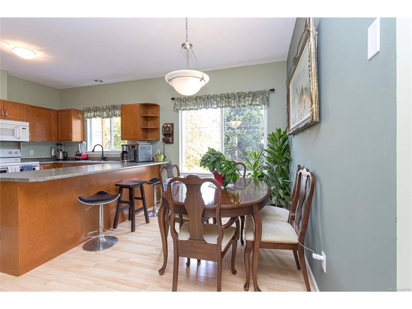
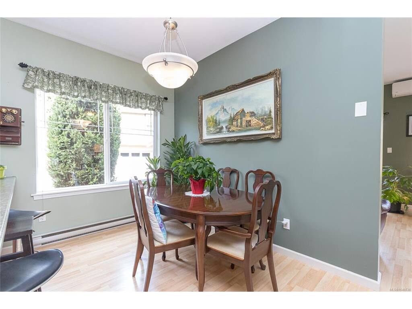
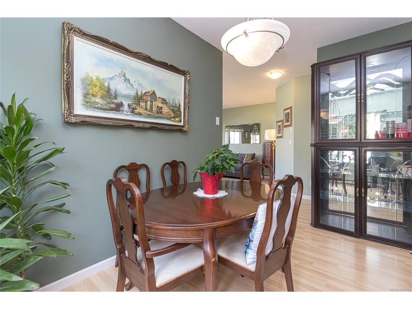
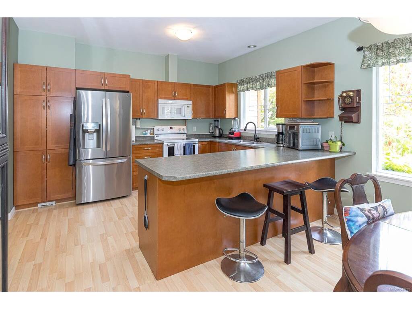
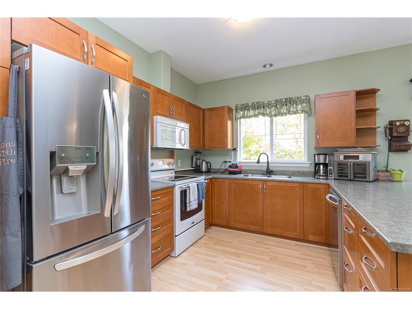
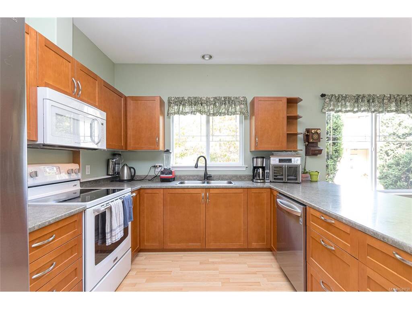
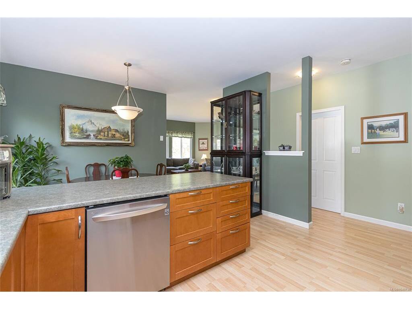
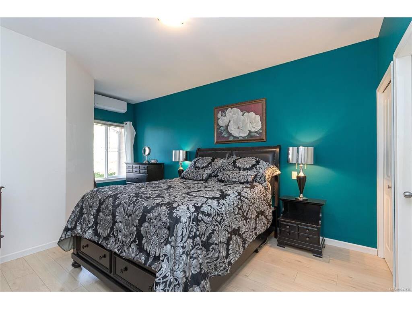
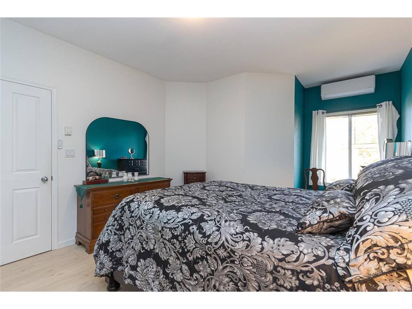
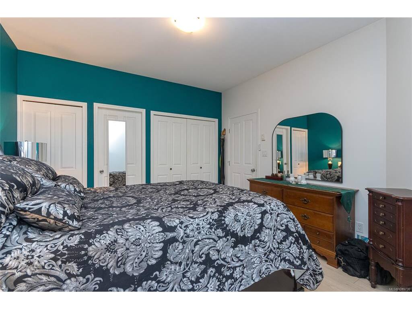
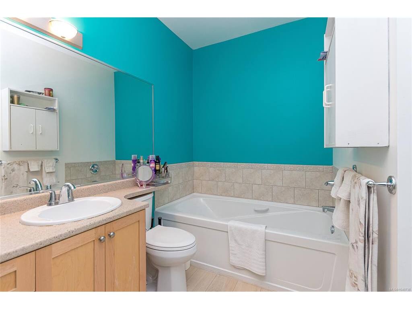
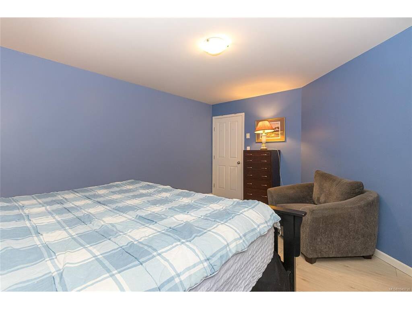
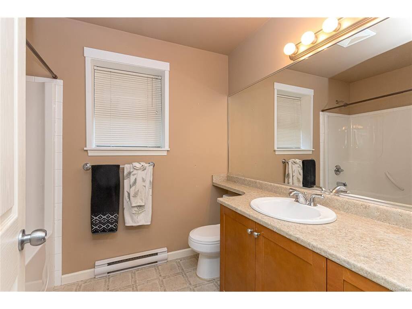
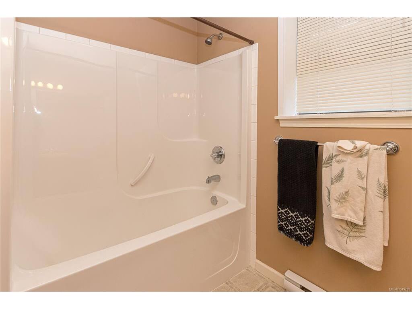
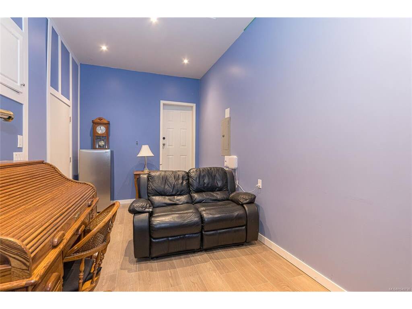
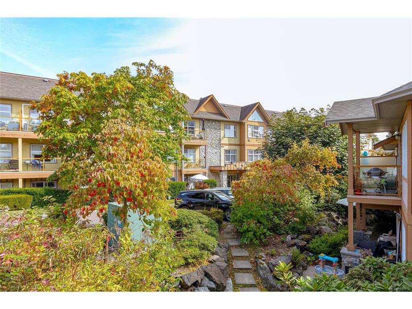
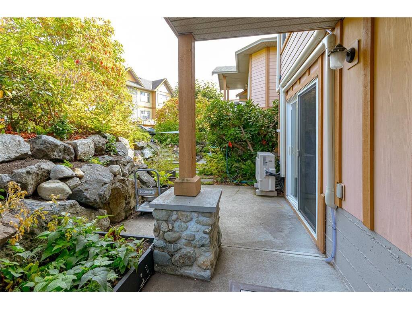
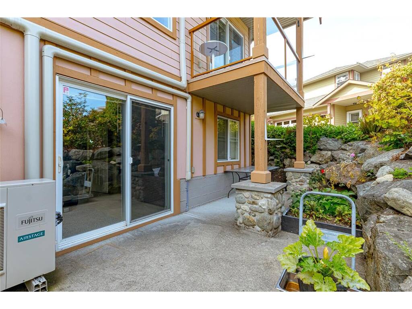
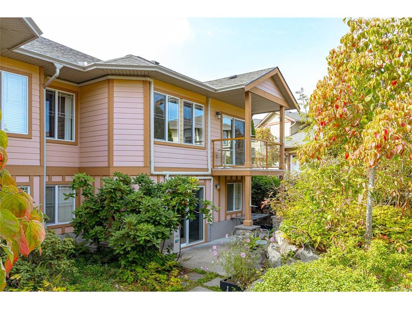
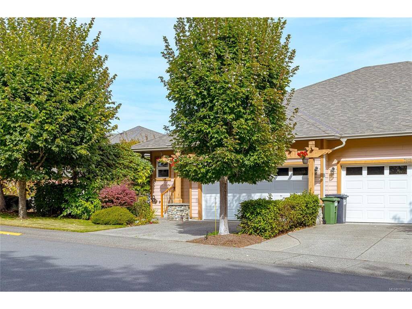
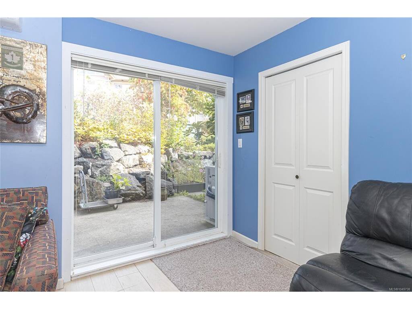
Welcome to 7921 Polo Park Crescent, a meticulously maintained home tucked away in one of Central Saanich’s most coveted locations. This bright and inviting residence features three bedrooms, three bathrooms, and a versatile den—perfect for a home office or quiet retreat. The open-concept layout is ideal for both everyday living and entertaining, while new flooring, Central Vac and a new heat pump provide modern comfort and efficiency. Step outside into your private backyard oasis, offering a peaceful setting to relax, garden, or entertain. Enjoy the best of both worlds with convenient access to city amenities while maintaining the quiet charm and country feel this sought-after neighbourhood is known for. This exceptional property offers space, comfort, and an enviable lifestyle in a truly special location.

General

Property Type:Row/Townhouse
Title of Ownership:Strata Lot 8, Plan VIS5602, Section 4&5, Range 2 East, South Saanich Land District, TOGETHER WITH AN INTEREST IN THE COMMON PROPERTY IN PROPORTION TO THE UNIT ENTITLEMENT OF THE STRATA LOT AS SHOWN ON FORM V
Layout:Main Level Entry with Lower Level(s)
Number of Floors:2
Taxes:$4,242
Tax Year:2026
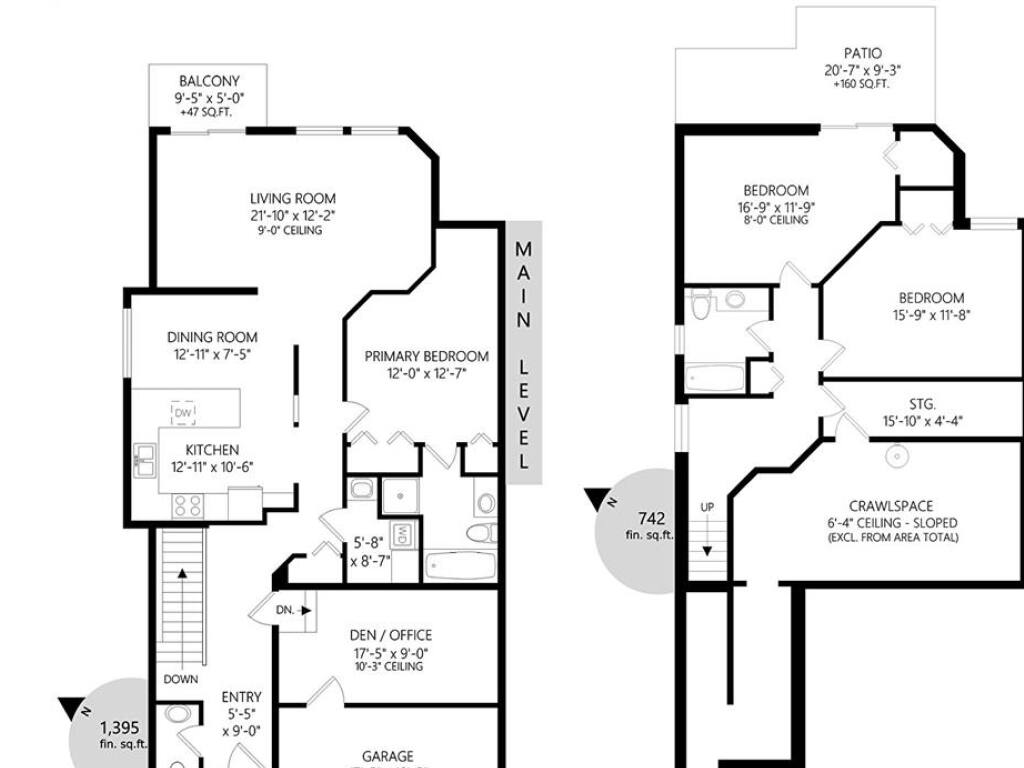
Finished Sq. Ft.:2,137
Unfinished Sq. Ft.:181
Year Built:2004

Display Full Description

Interior Details

Bedroom(s): 3
Bathroom(s): 3
Basement Type: Crawl Space, Finished, Full
Basement Description: 1

Building Details

Foundation: Poured Concrete
Roof: Other
Heat/Air: Baseboard, Electric, Heat Pump

Site Influences

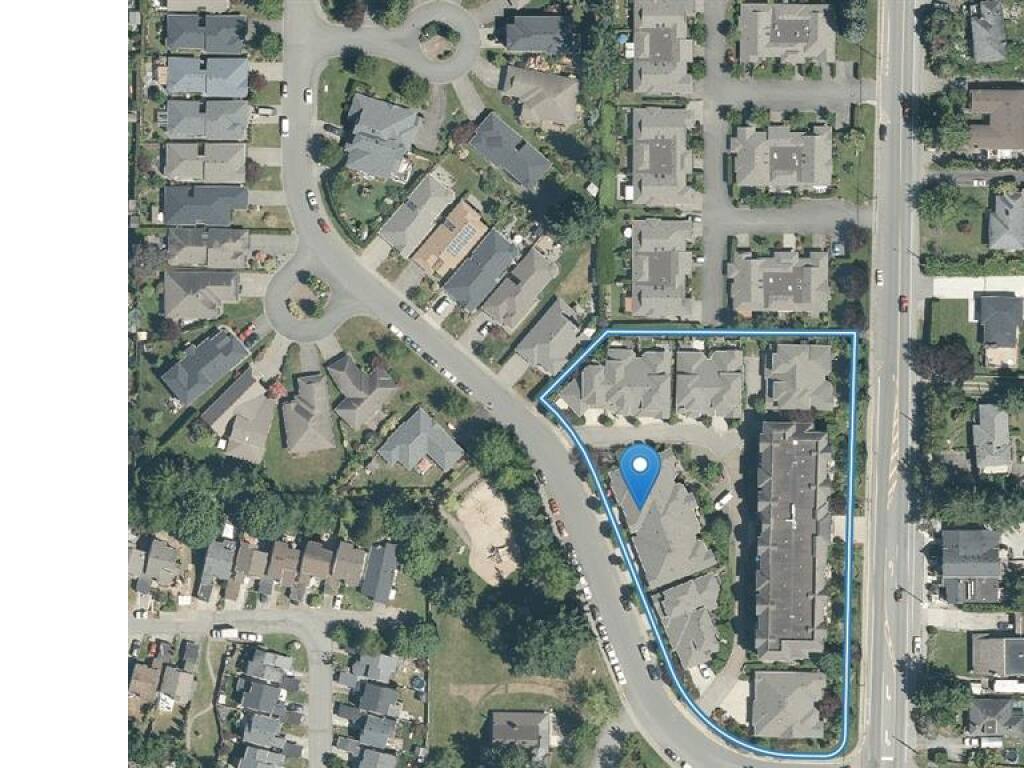
Lot SqFt: 1,823
Acres: 0.04
Water: Municipal
Waste: Sewer To Lot
Parking: Driveway, On Street, Other
Lot Features: Irregular Lot

Strata Lot Information

Strata Fee: $748
Rental Restrictions: Some Rentals
Rental Notes: See Bylaws
Pet Notes: see bylaws

Room Dimensions

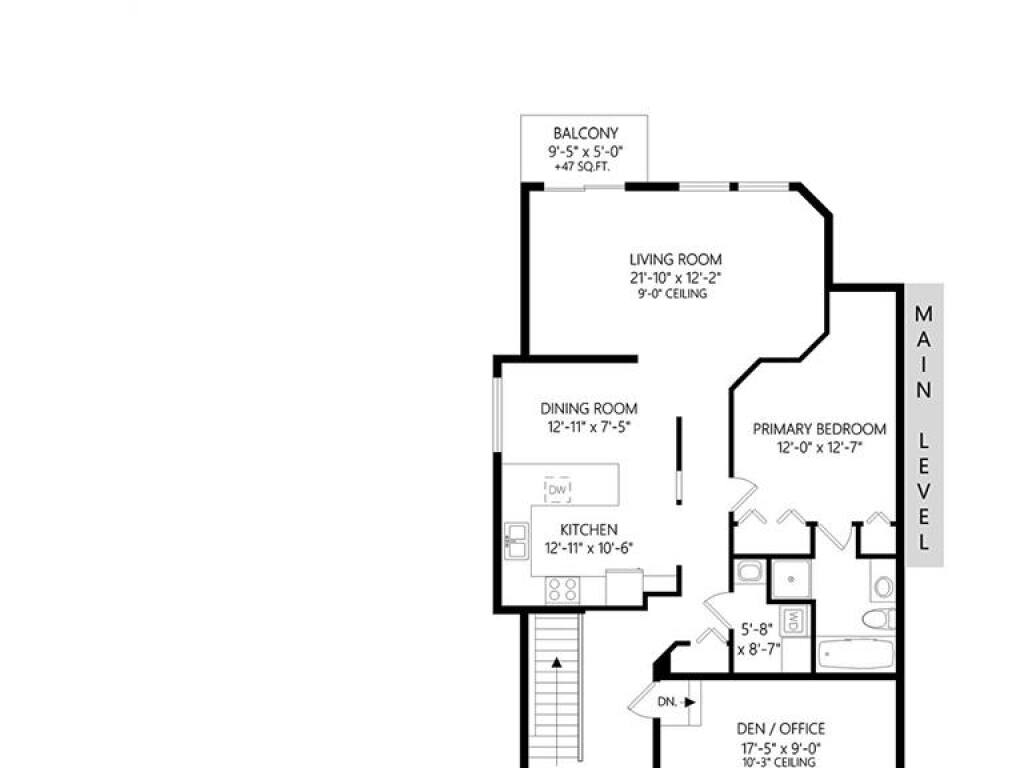
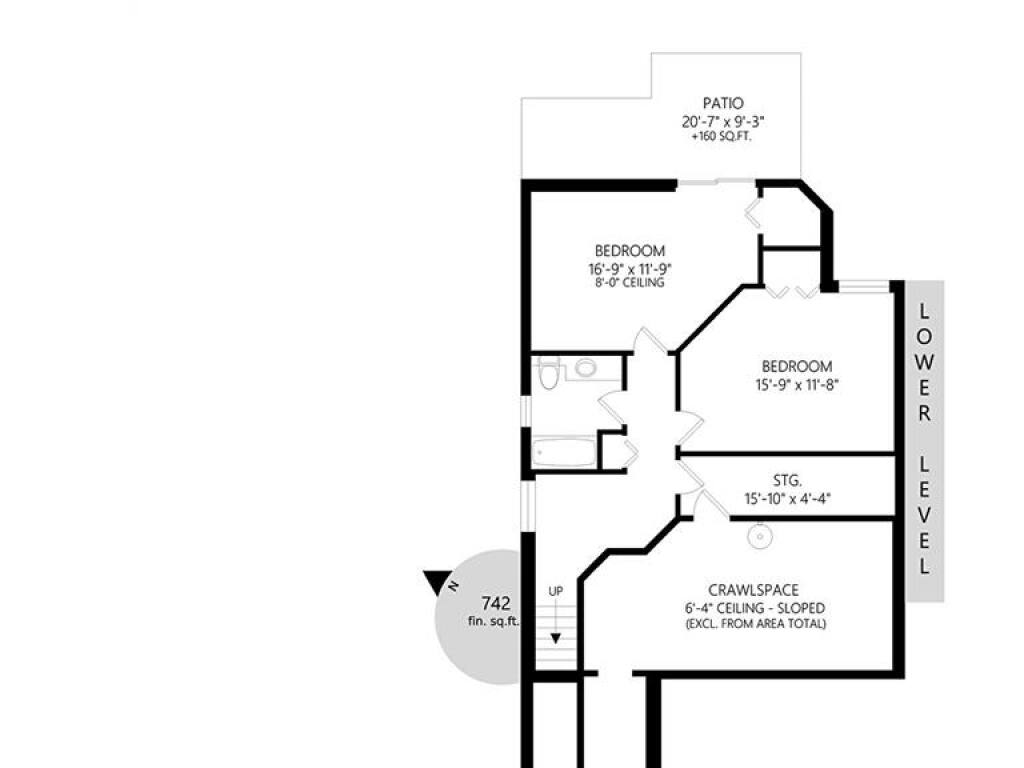
Lower Level

Bathroom4-Piece
Bedroom17'x12'
Bedroom16'x12'
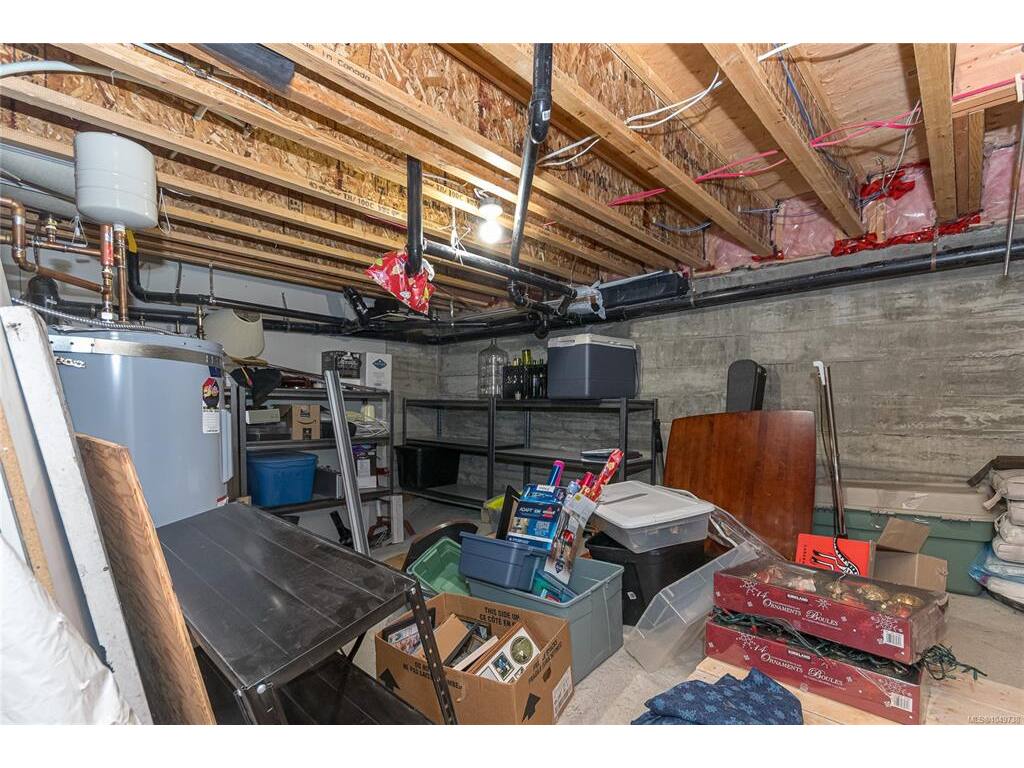
Storage16'x5'

Main Level

Bathroom2-Piece
Bedroom - Primary13'x12'
Den17'x9'
Dining Room13'x7'
Ensuite4-Piece
Entrance9'x5'
Kitchen13'x11'
Living Room22'x12'

Unfinished

Patio21'x9'
Separate Storage23x11
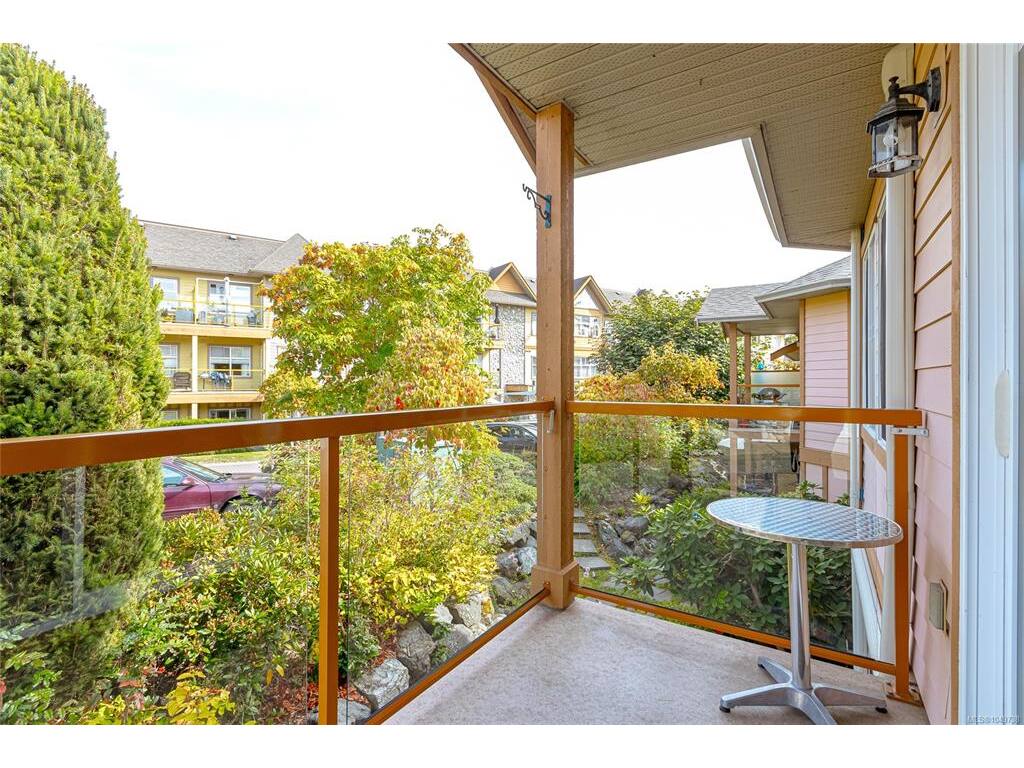
Balcony9'x5'
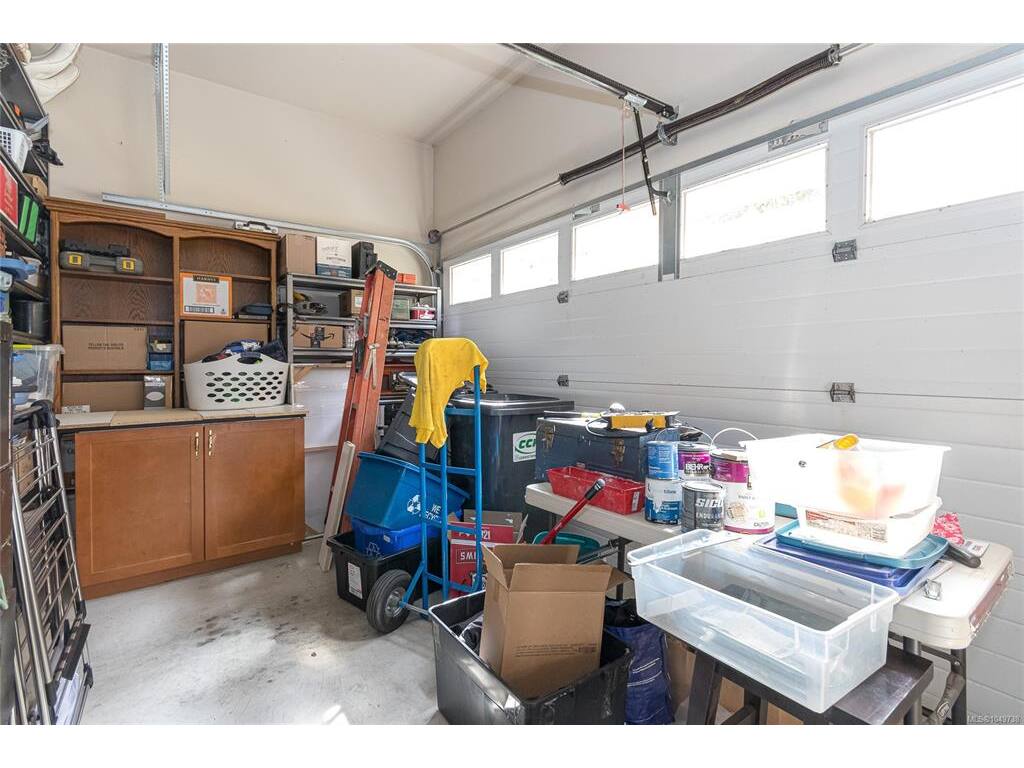
Garage18'x10'

Property Details

Beds: 3
Baths: 3
Sq. Feet: 2,137
Year Built: 2004
Property Type: Row/Townhouse
Municipality: Central Saanich
Links

All fields marked with * are required.
All fields are required.

$
$
This is only a guide. Please verify this information with your mortgage specialist.
Back To Listings

Listed with:

Joshua BisnettPemberton Holmes Ltd.