Menu
Victoria, BC REALTOR®

P: 250-727-1037

E: info@garymcinnis.com

4 Bed Single Family Detached in Victoria

$1,549,000

129 Moss St
MLS® NO: 1044933

Description

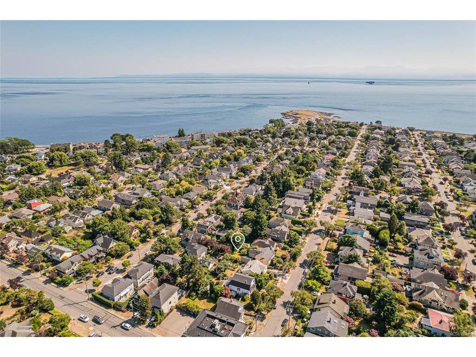
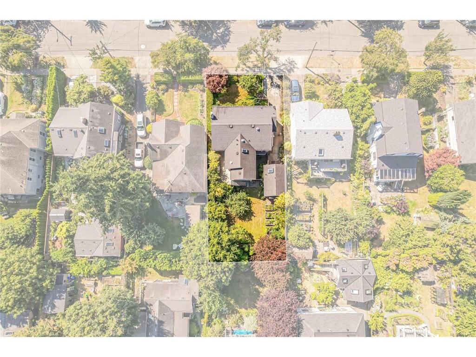
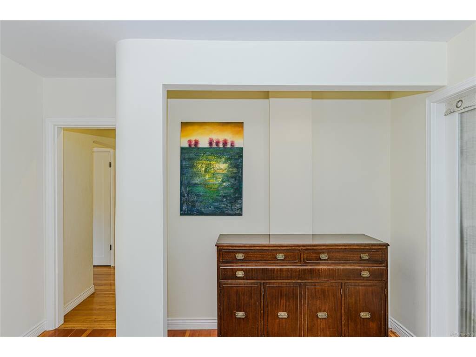
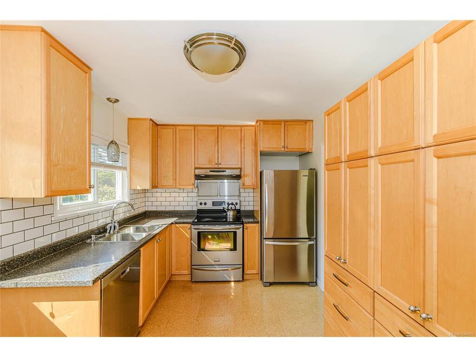
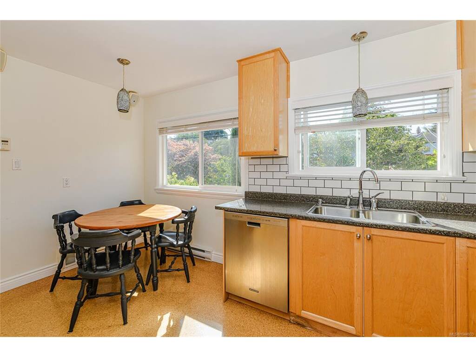
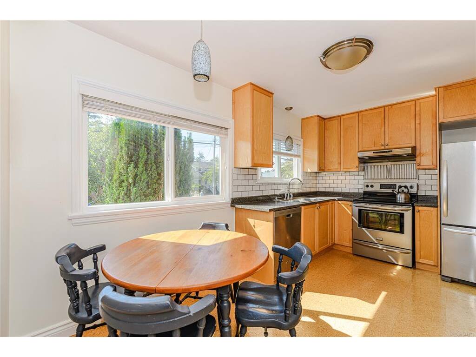
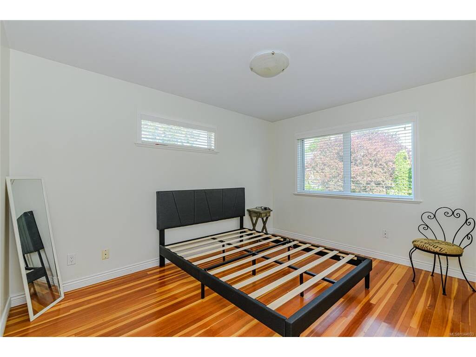
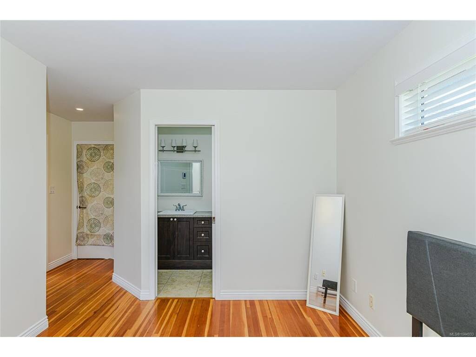
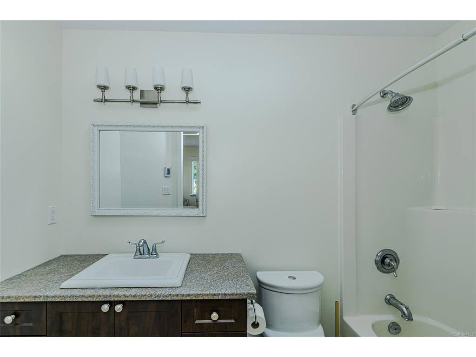
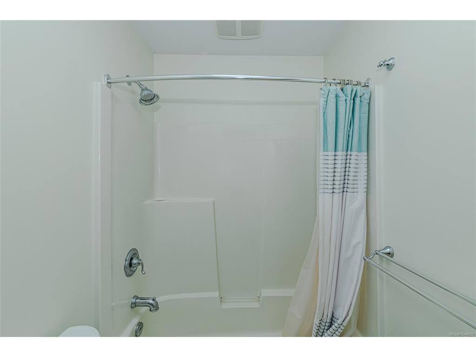
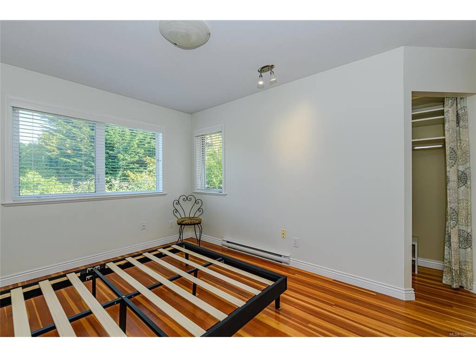
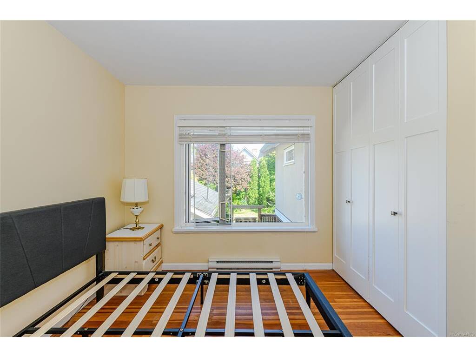
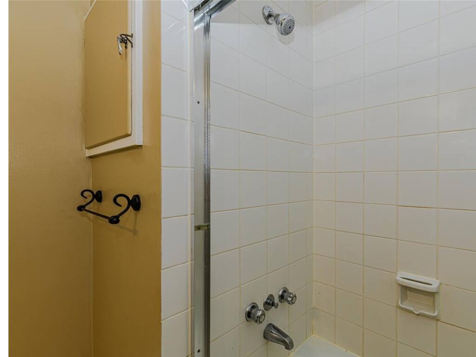
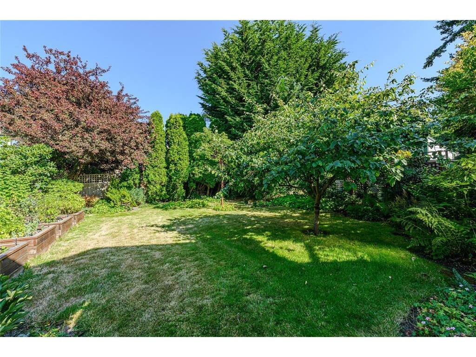
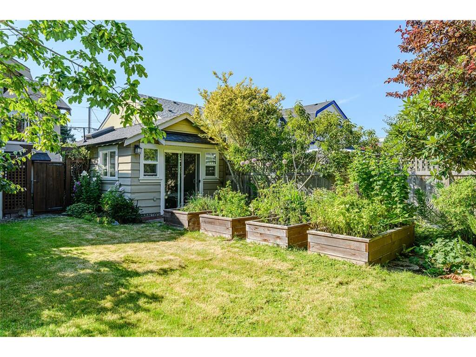
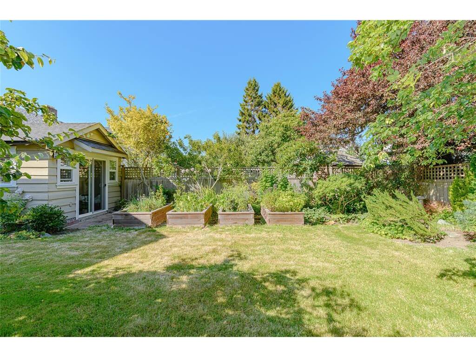
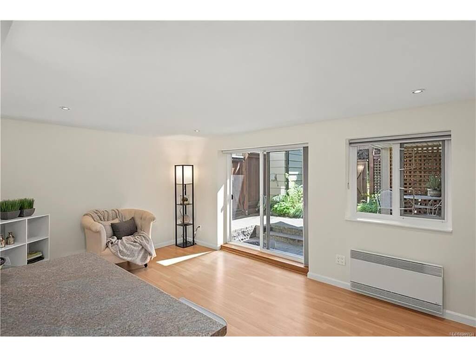
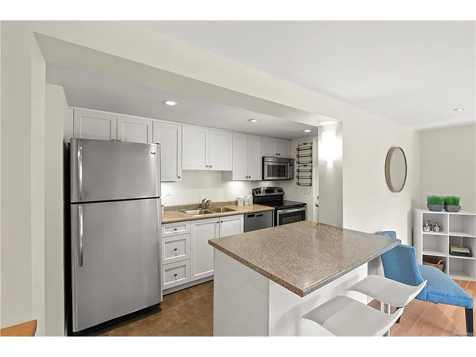
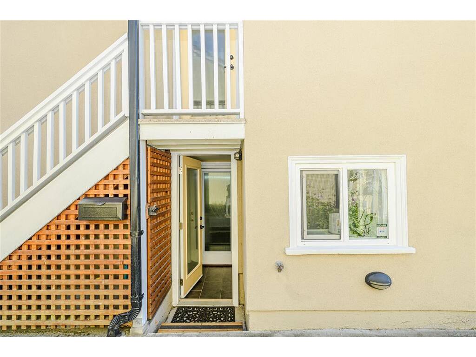
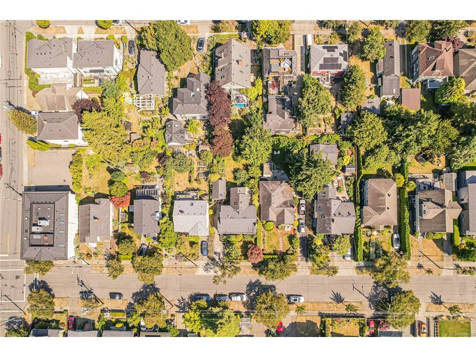
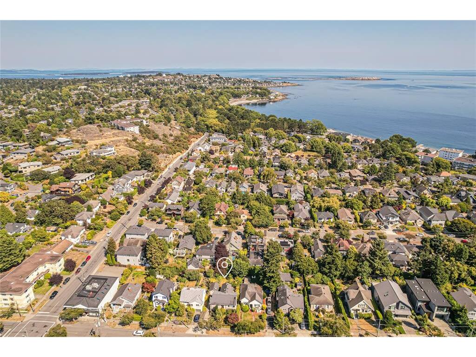
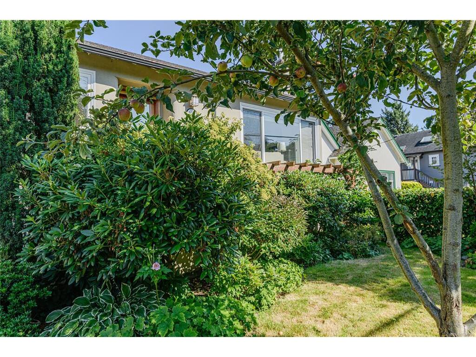
Just reduced $50,000 Excellent Fairfield property in one of Victoria’s most desirable locations. This well-maintained Moss Street property provides an attractive combination of established income and flexibility for an investor or owner-occupier. The main floor suite provides the opportunity to select a new tenant or move in and offset ownership costs with rental income. The property offers approximately 2,215 sq. ft. of finished space with 4 bedrooms, 4 bathrooms and 2 kitchens, including a legal 2-bedroom, 1-bath lower suite with separate entrance. A detached garden studio with 3-piece bathroom adds further versatility. Well maintained and thoughtfully updated, with a fenced garden and sunny deck. Strong annual revenue, established tenants and a prime Fairfield location just steps from Dallas Road, Cook Street Village and downtown Victoria make this a compelling long-term holding.

General

Property Type:Single Family Detached
Title of Ownership:LOT 5, BLOCK A, PLAN VIP340, VICTORIA LAND DISTRICT, FAIRFIELD FARM ESTATE
Layout:Ground Level Entry With Main Up
Taxes:$8,933
Tax Year:2026
Finished Sq. Ft.:2,215
Year Built:1950

Display Full Description

Interior Details

Bedroom(s): 4
Bathroom(s): 4
Basement Type: Full, Walk-Out Access, With Windows
Basement Description: 1
Interior Features: Dining/Living Combo, Eating Area
Appliances Included: Dishwasher, Dryer, Refrigerator, Washer

Building Details

Foundation: Poured Concrete
Roof: Asphalt Shingle
Heat/Air: Baseboard, Electric, Natural Gas

Site Influences

Lot SqFt: 5,952
Acres: 0.14
Water: Municipal
Waste: Sewer Connected
Parking: Driveway, RV Access/Parking, None

Strata Lot Information

Rental Restrictions: Unrestricted

Room Dimensions

Lower Level

Bedroom11x10
Bedroom - Primary13x10
Ensuite4-Piece
Entrance7x4
Kitchen11x6
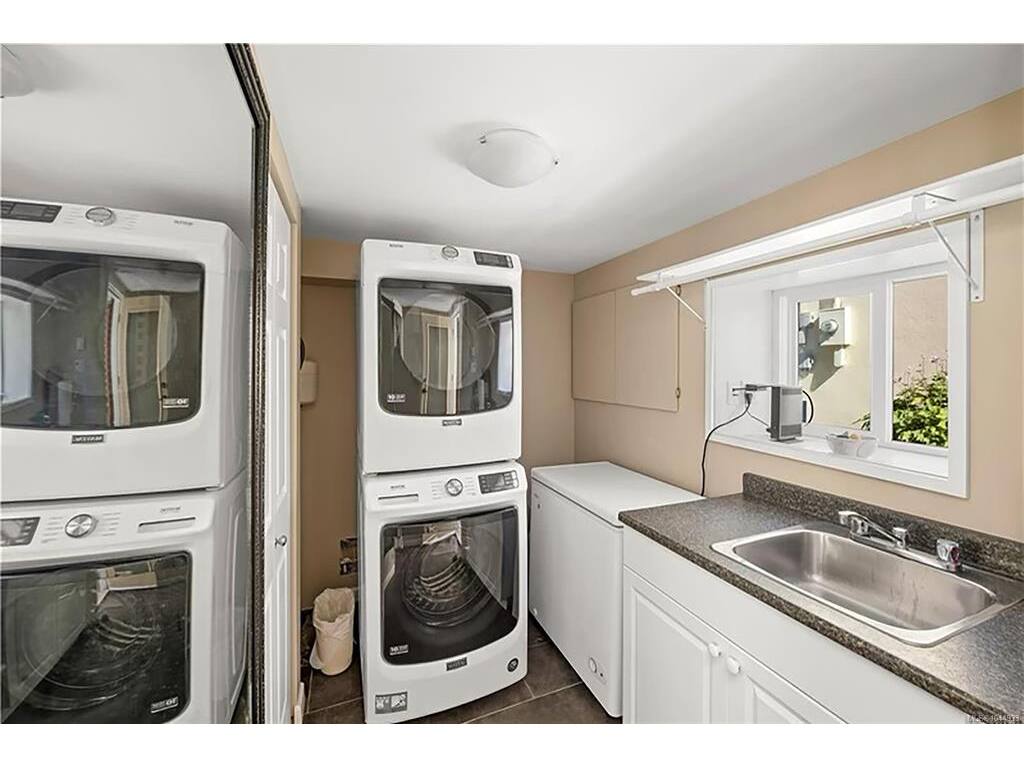
Laundry8x6
Living Room18x10

Main Level

Bathroom4-Piece
Bedroom11x9
Bedroom - Primary13x10
Dining/Living Combo13x11
Ensuite4-Piece
Entrance6x4
Kitchen15x9
Living Room16x13
Pantry (Finished)10x3

Other Level

Ensuite3-Piece
Studio11x11

Unfinished

Deck22x11

Property Details

Beds: 4
Baths: 4
Sq. Feet: 2,215
Year Built: 1950
Property Type: Single Family Detached
Municipality: Victoria

Links

All fields marked with * are required.

All fields are required.

$
$
This is only a guide. Please verify this information with your mortgage specialist.
Back To Listings

Listed with:

Paul WhitneyPemberton Holmes Ltd.
Phone: 250-889-2883