Menu
Victoria, BC REALTORĀ®

P: 250-727-1037

E: info@garymcinnis.com

4 Bed Single Family Detached in Saanich East
$4,690,000

3905B Cadboro Bay Rd
MLS® NO: 1044424

Description

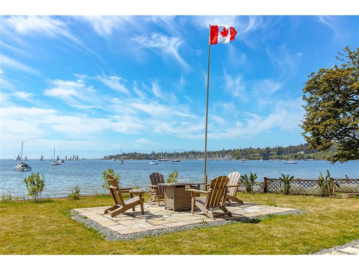
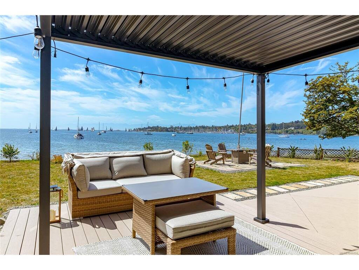
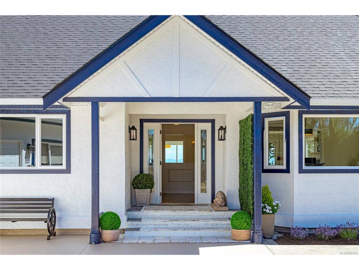
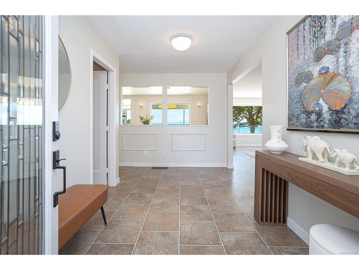
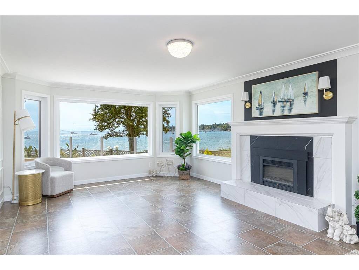
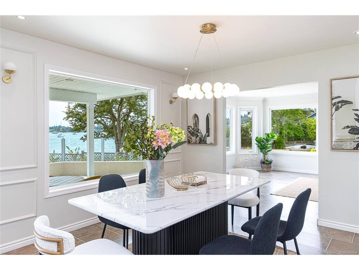
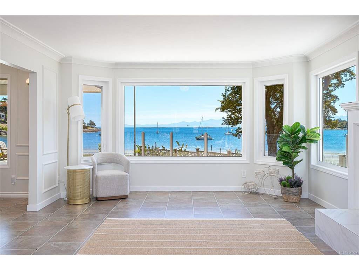
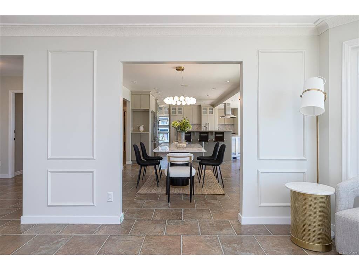
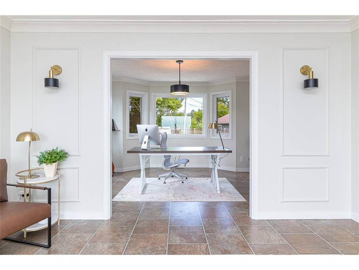
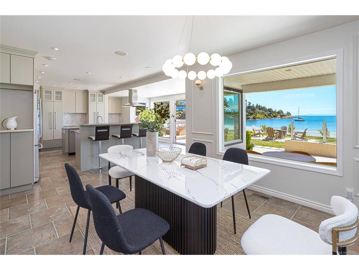
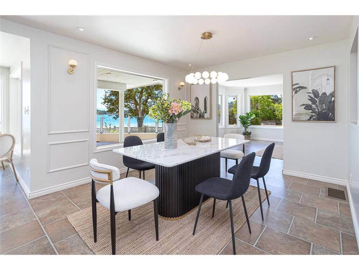
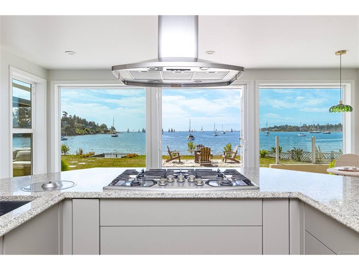
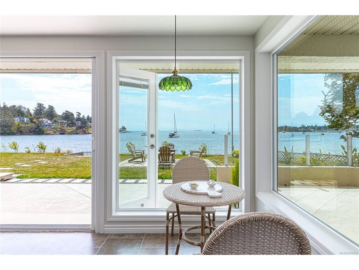
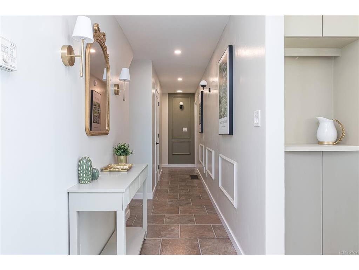
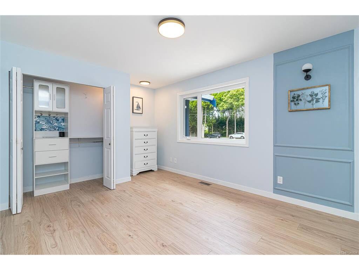
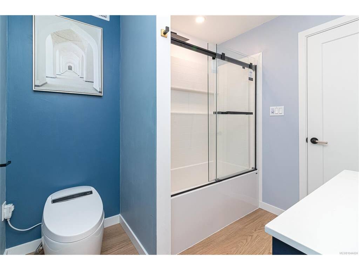
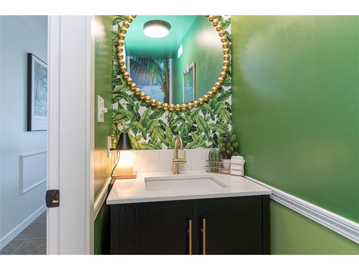
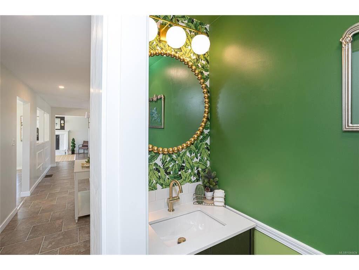
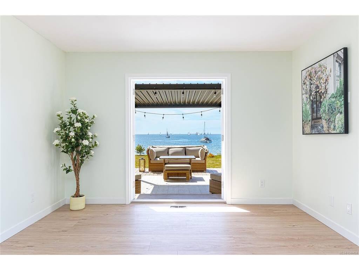
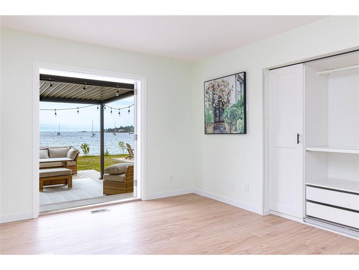
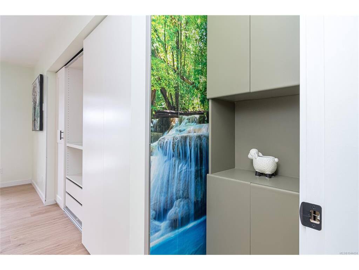
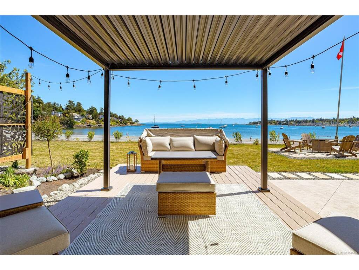
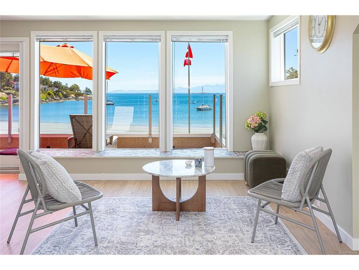
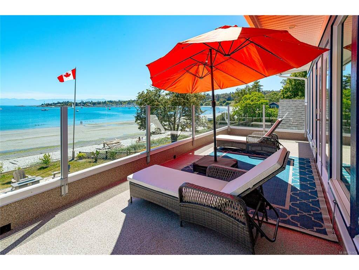
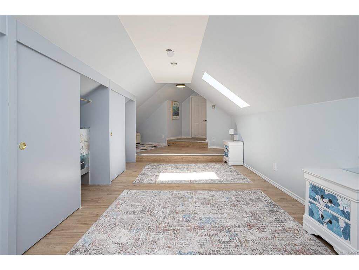
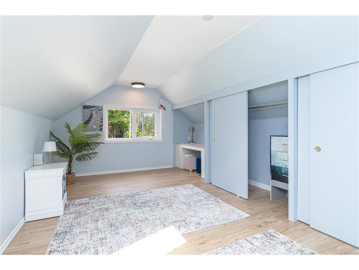
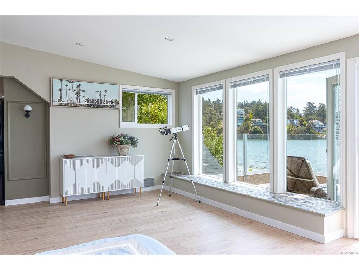
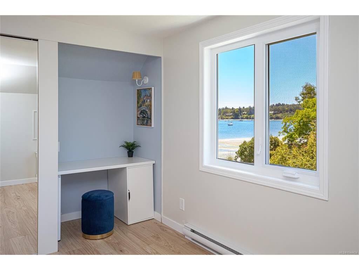
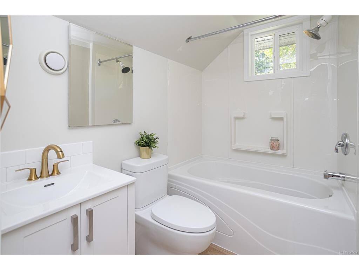
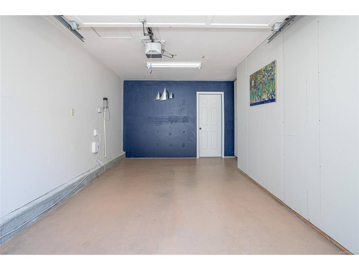
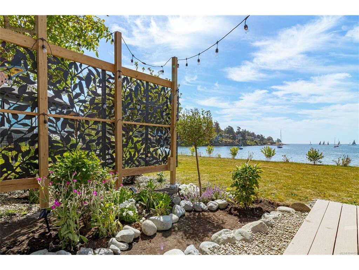
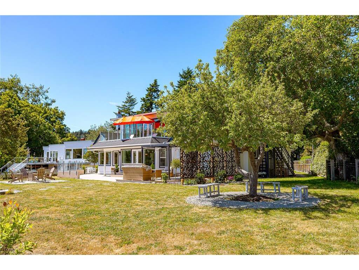
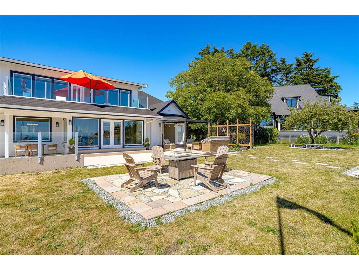
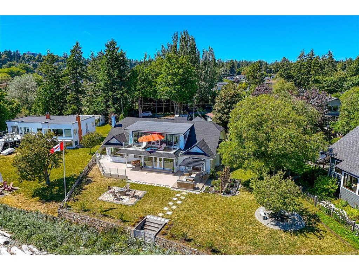
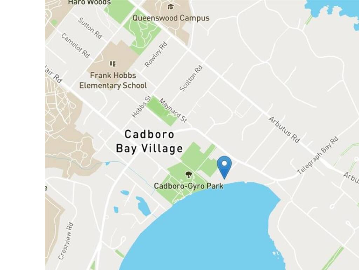
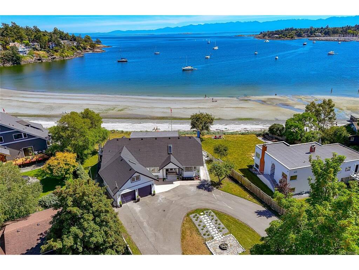
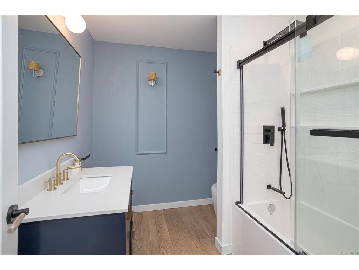
Rare turn-key 0.73-acre low-bank oceanfront estate with 130ft of white sand beach in prestigious Cadboro Bay, Victoria, BC! Fully renovated top-to-bottom with high-end finishes and transferable warranties, this sanctuary offers the ultimate coastal lifestyle. *Healthy & Community-Focused*: Minutes to safe parks for kids, local farm-fresh markets, and engaging neighborhood social events. *Turn-Key Luxury*: Brand-new roof, windows, floors, lighting, designer landscaping, and a south-facing patio with a Spanish stone fire pit. *Versatile 4BR/4BA Layout*: Features 2 main-level primary ensuites, executive office, 2-car garage + 6-vehicle driveway, and prime garden suite potential. *Unbeatable Location*: Minutes to UVic, top elite schools, healthcare, yacht clubs, downtown Victoria, and 30 mins to Victoria Int'l Airport. Vetted film production site. Move right in to Victoria' s ultimate oceanfront lifestyle!

General

Property Type:Single Family Detached
Title of Ownership:LOT 3, PLAN VIP28736, SECTION 44, VICTORIA LAND DISTRICT
Layout:Main Level Entry with Upper Level(s)
Taxes:$29,731
Tax Year:2026
Finished Sq. Ft.:3,896
Unfinished Sq. Ft.:449
Year Built:1991

Display Full Description

Interior Details

Bedroom(s): 4
Bathroom(s): 4
Basement Type: Crawl Space
Interior Features: Bar, Breakfast Nook, Ceiling Fan(s), Closet Organizer, Dining/Living Combo, French Doors, Vaulted Ceiling(s), Wine Storage
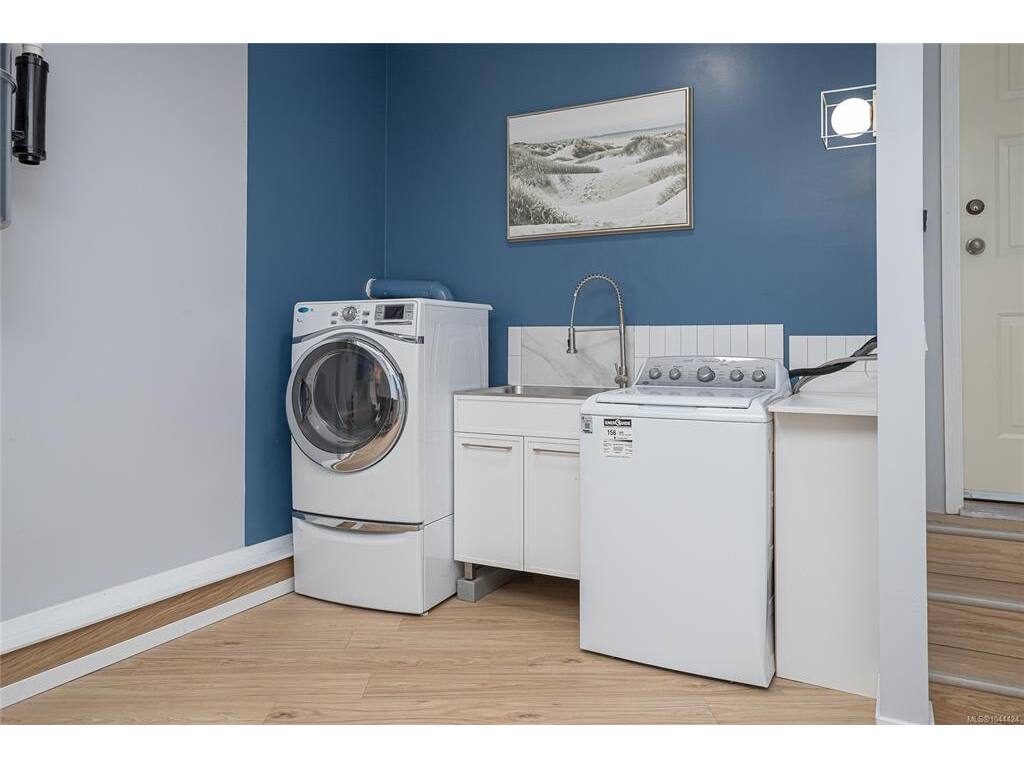
Appliances Included: Built-in Range, Dishwasher, Dryer, Garburator, Microwave, Oven Built-In, Oven/Range Gas, Range Hood, Refrigerator, Washer

Building Details

Foundation: Poured Concrete
Roof: Fibreglass Shingle
Heat/Air: Baseboard, Electric, Forced Air, Heat Pump, Natural Gas

Site Influences

Lot SqFt: 31,799
Acres: 0.73
Water: Municipal
Waste: Sewer Connected
Zoning: RS-10
Parking: Attached, Garage Double
Lot Features: Cul-de-sac, Family-Oriented Neighbourhood, Level, Near Golf Course, No Through Road, Private, Rectangular Lot, Serviced, Southern Exposure, Walk on WaterfrontOcean

Strata Lot Information

Rental Restrictions: Unrestricted

Room Dimensions

Main Level

Bathroom2-Piece
Bedroom13x11
Bedroom - Primary12x14
Dining Room15x11
Eating Area16x6
Ensuite4-Piece
Ensuite4-Piece
Entrance08x10
Kitchen15x14
Laundry12x18
Living Room14x21
Office14x11

Second Level

Bathroom4-Piece
Bedroom12x11
Bedroom12x16
Kitchen14x08
Living Room32x23
Rec Room15x11

Unfinished

Garage10x19
Garage11x19
Patio30x21
Patio12x17
Patio35x13
Patio30x11
Patio24x17
Storage8x6
Storage13x10
Balcony27x09

Property Details

Beds: 4
Baths: 4
Sq. Feet: 3,896
Year Built: 1991
Property Type: Single Family Detached
Municipality: Saanich East
Links

All fields marked with * are required.

All fields are required.

$
$
This is only a guide. Please verify this information with your mortgage specialist.
Back To Listings

Listed with:

Bill LiuPemberton Holmes Ltd.
Phone: 250-858-1116