Menu
Victoria, BC REALTORĀ®

P: 250-727-1037

E: info@garymcinnis.com

6 Bed Single Family Detached in Saanich East
$1,150,000

4378 Torrington Pl
MLS® NO: 1043200

Description

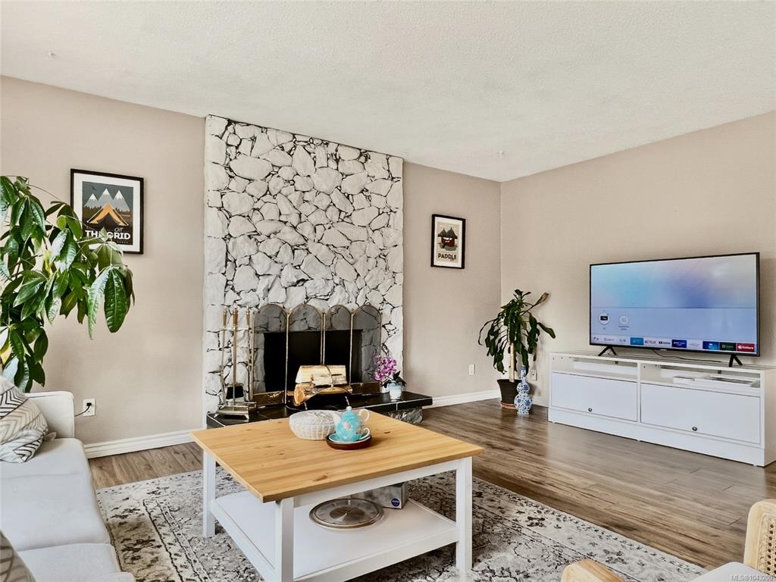
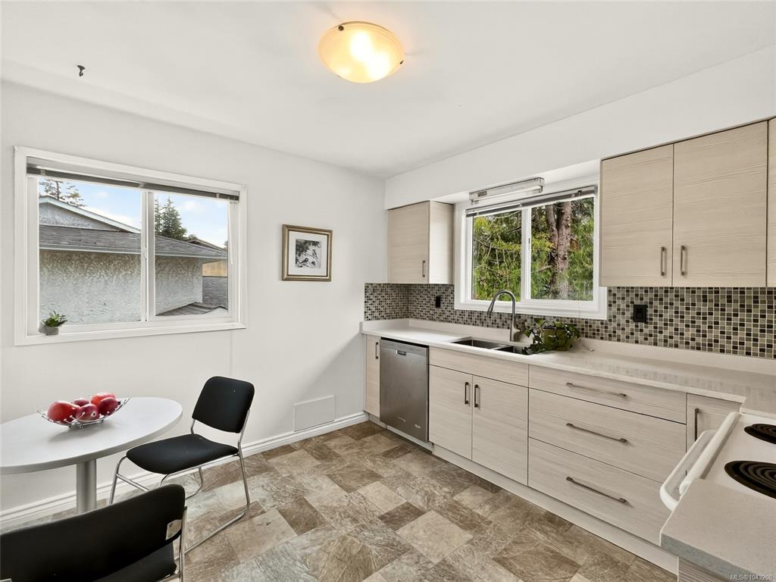
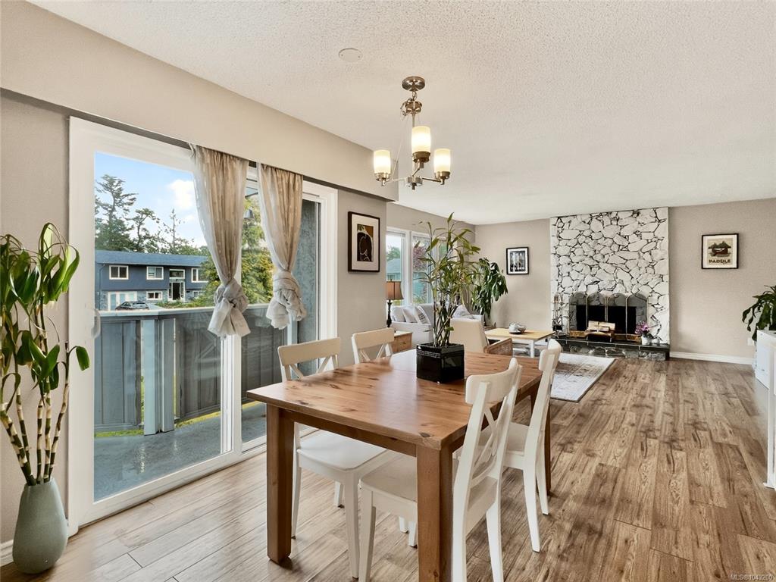
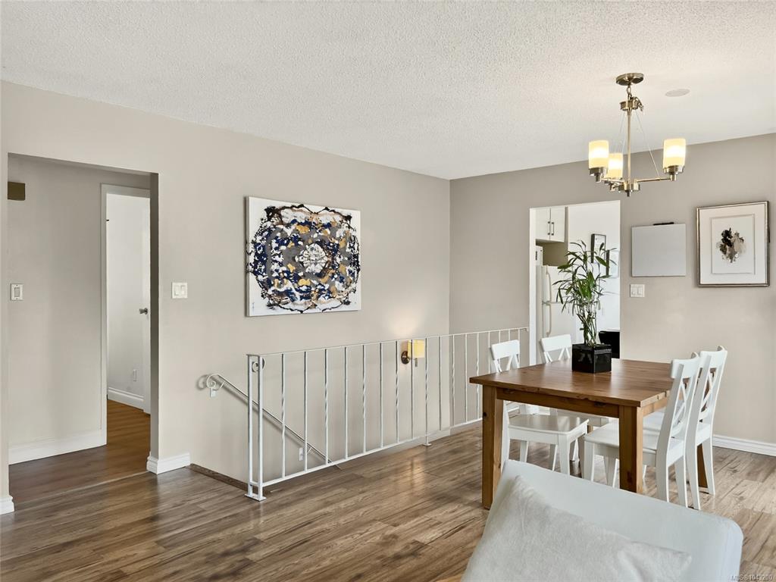
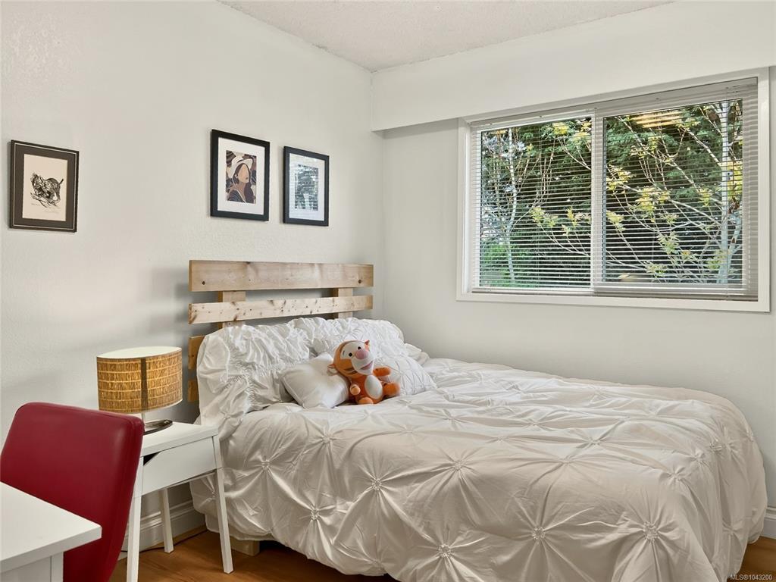
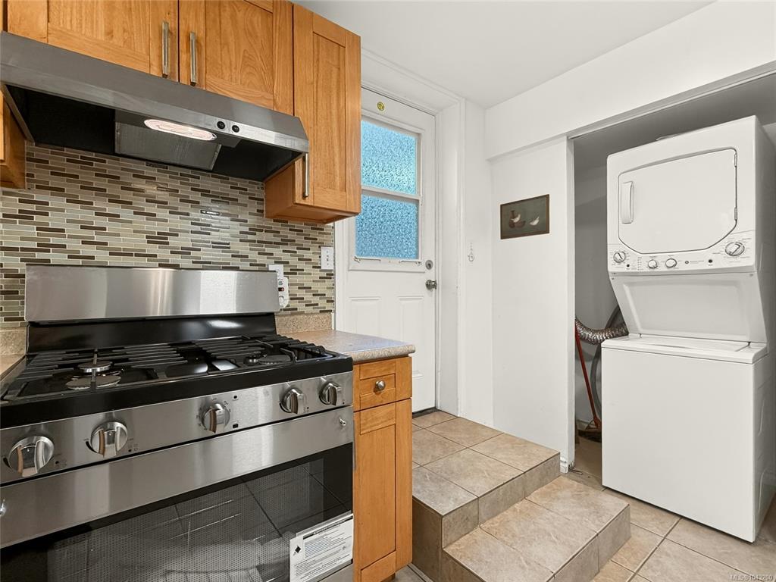
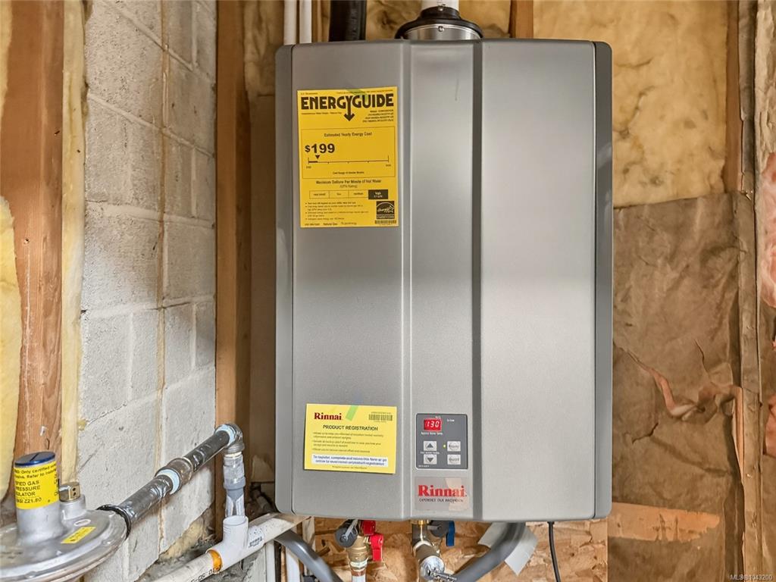
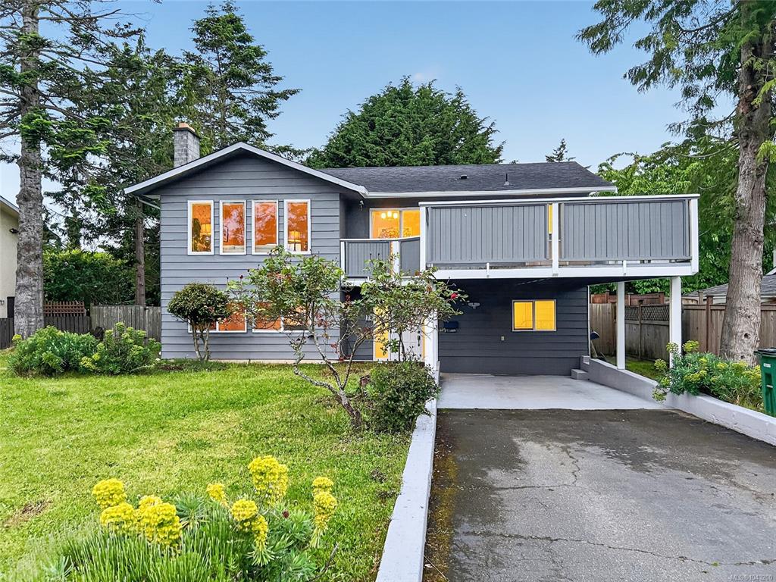
This well-maintained 6-bedroom, 3-bathroom home offers over 2,200 sq. ft. of versatile living space in a quiet cul-de-sac in the heart of Gordon Head. Complete with a self-contained in-law suite. The home features updated kitchens and bathrooms, new appliances, two separate laundry areas, quartz countertops, vinyl windows, updated perimeter drains, a natural gas furnace, and an on-demand hot water system, providing both comfort and peace of mind. Perfectly located within walking distance of Torquay Elementary, Gordon Head Middle School, Lambrick Park Secondary, recreation centres, parks, scenic trails, and beautiful beaches. Whether you're looking for a spacious home for a growing family, accommodation for extended family members or teenagers, or a solid investment property with excellent rental potential, this is an outstanding opportunity not to be missed.

General

Property Type:Single Family Detached
Title of Ownership:LOT 5, PLAN VIP26776, SECTION 67, VICTORIA LAND DISTRICT
Layout:Ground Level Entry With Main Up
Taxes:$5,091
Tax Year:2025
Finished Sq. Ft.:2,276
Year Built:1974

Display Full Description

Interior Details

Bedroom(s): 6
Bathroom(s): 3
Basement Type: Finished, Full, Walk-Out Access, With Windows
Basement Description: 1
Interior Features: Dining/Living Combo, Eating Area
Appliances Included: Dishwasher, Dryer, Microwave, Oven/Range Electric, Oven/Range Gas, Range Hood, Refrigerator, Washer

Building Details

Foundation: Poured Concrete
Roof: Fibreglass Shingle
Heat/Air: Forced Air, Natural Gas

Site Influences

Lot SqFt: 6,197
Acres: 0.14
Water: Municipal
Waste: Sewer To Lot
Parking: Attached, Carport, Driveway
Lot Features: Cul-de-sac, Level, Private, Rectangular Lot, Serviced

Strata Lot Information

Rental Restrictions: Unrestricted

Room Dimensions

Lower Level

Bathroom3-Piece
Bedroom11'x9'
Bedroom15'x12'
Bedroom - Primary15'x15'
Dining Room11'x7'
Entrance10'x6'
Kitchen12'x11'

Main Level

Bathroom4-Piece
Bedroom10'x11'
Bedroom9'x11'
Bedroom - Primary11'x14'
Dining Room11'x9'
Ensuite2-Piece
Kitchen11'x10'
Living Room15'x16'

Unfinished

Deck14'x23'

Property Details

Beds: 6
Baths: 3
Sq. Feet: 2,276
Year Built: 1974
Property Type: Single Family Detached
Municipality: Saanich East

All fields marked with * are required.

All fields are required.

$
$
This is only a guide. Please verify this information with your mortgage specialist.
Back To Listings

Listed with:

Bo HanPemberton Holmes Ltd.